
50
$2,449,000 Sale
Listed 193 days ago
2238 LYNDHURST Drive
· 4
· 3.5
· 4
· 4294
Key Facts
Key facts for 2238 LYNDHURST Drive
Property Type
House
Parking
Garage: Yes, 4 parking
MLS #
40817114
Size
4294 sqft
Basement
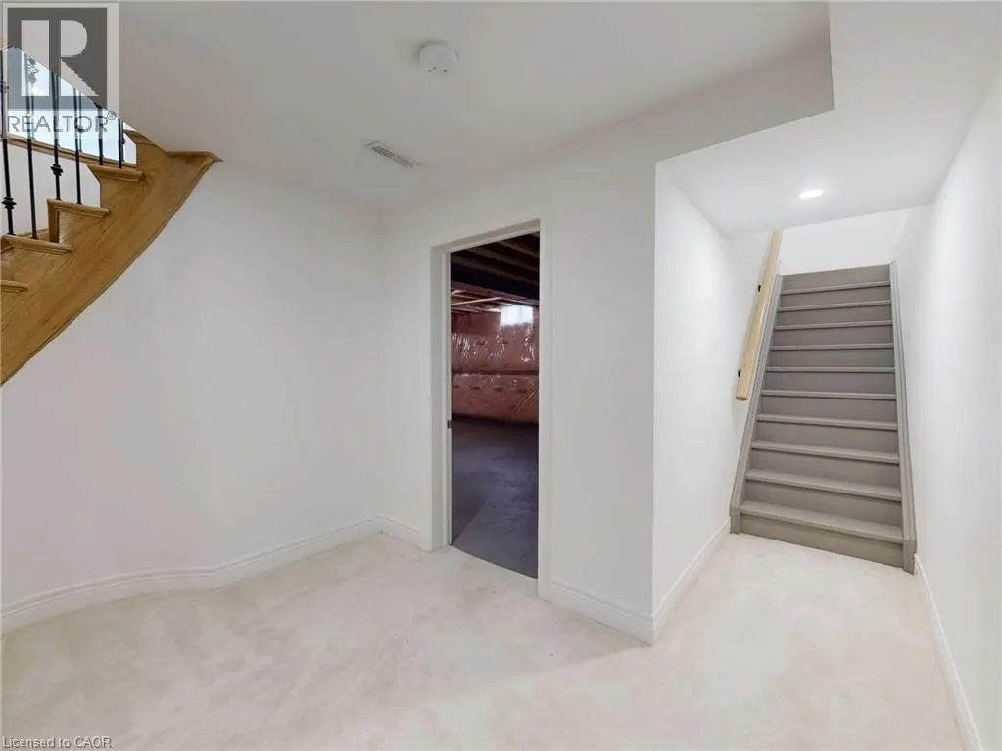
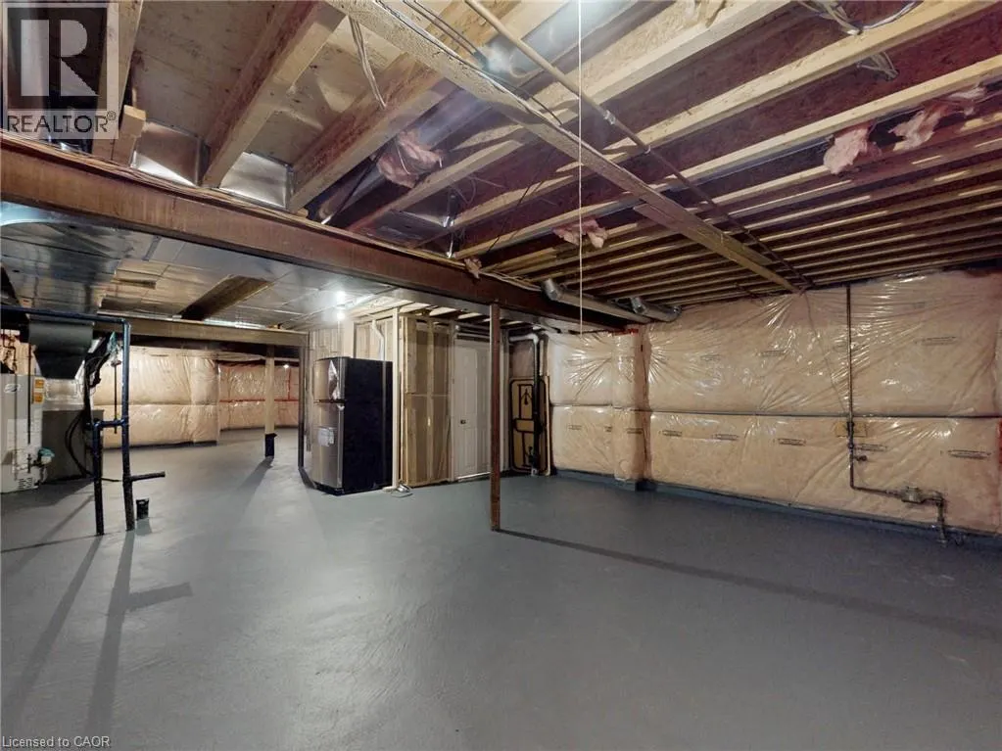
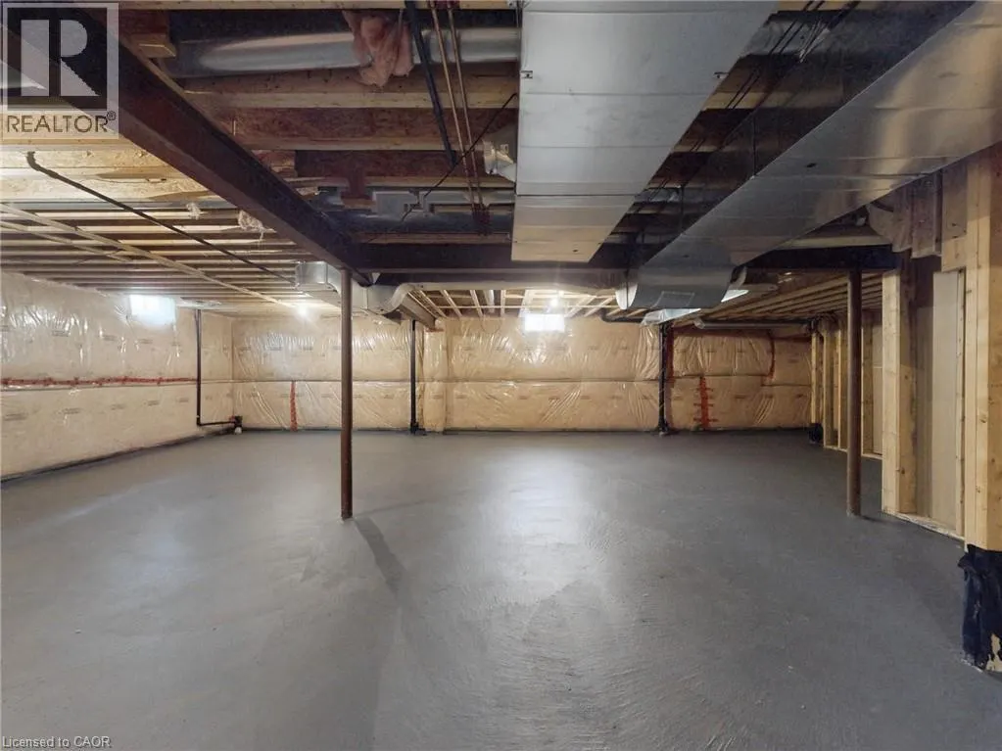
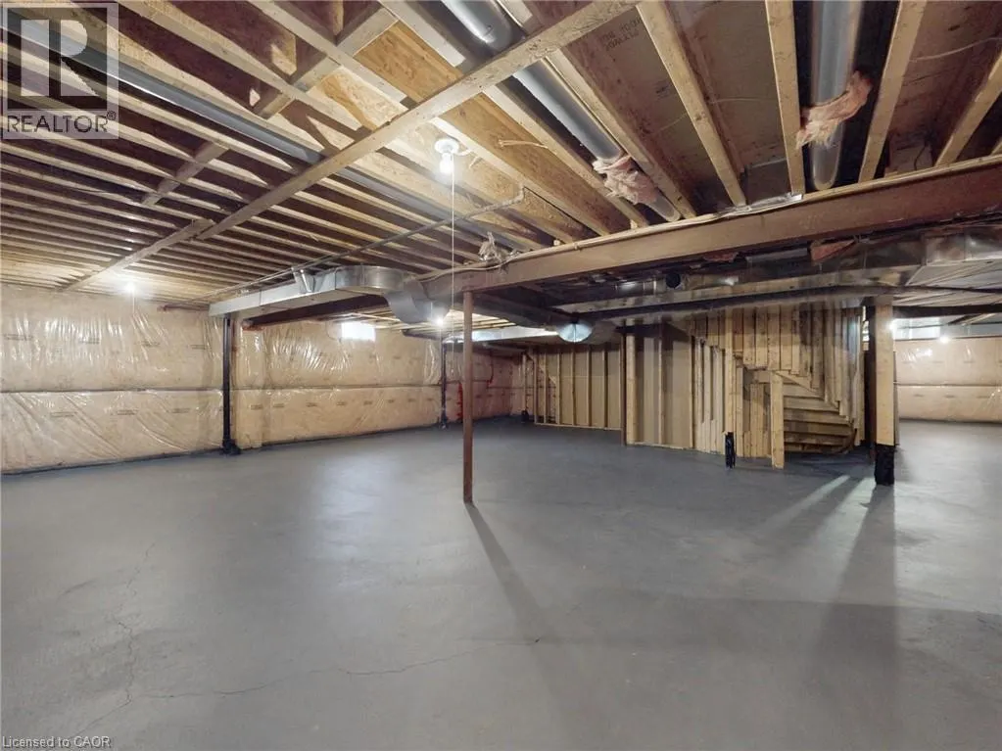
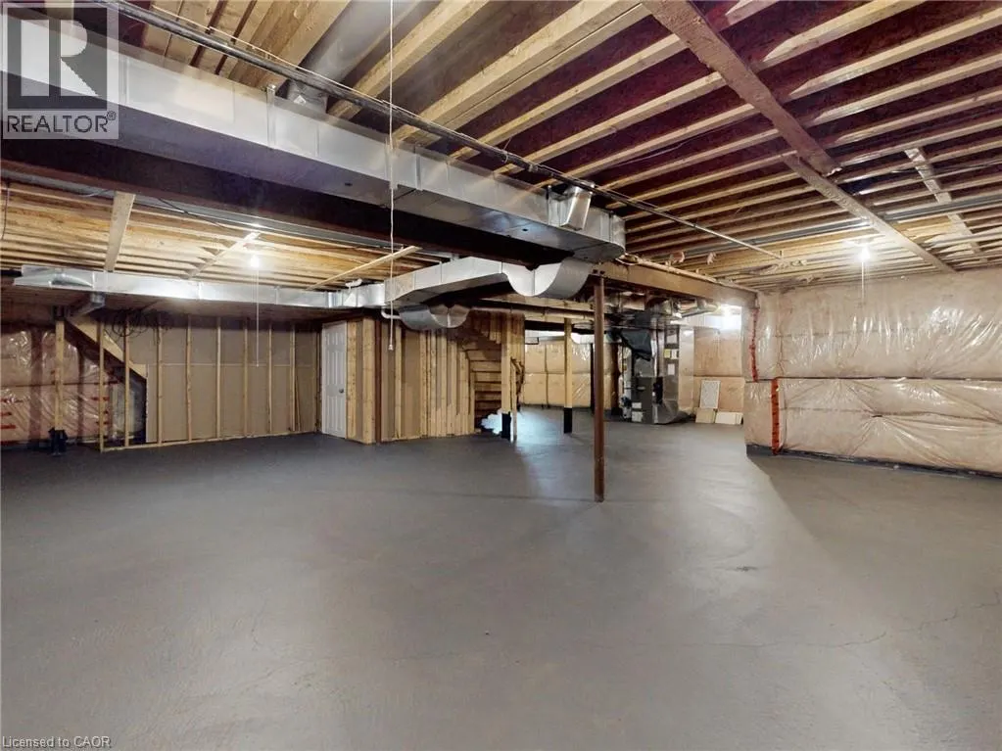
Unfinished, Full (Unfinished)
Listed on
-
Lot size
-
Tax
-
Days on Market
-
Year Built
2007
Maintenance Fee
-

Description
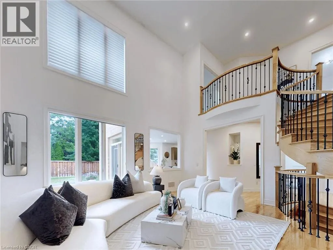
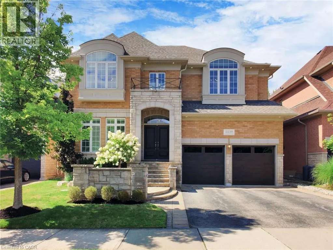
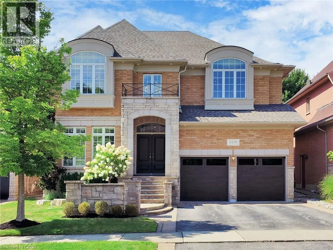
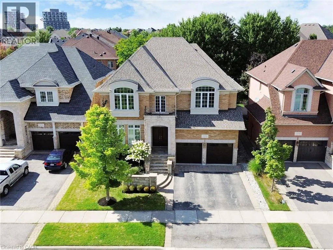
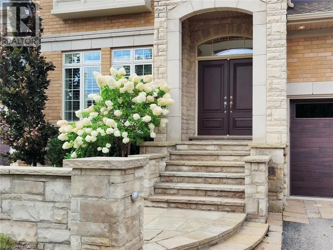
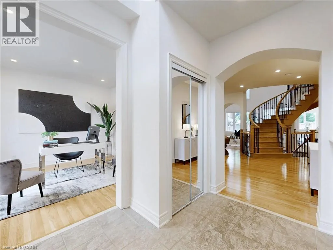
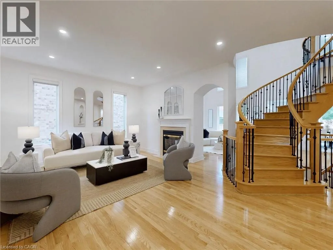
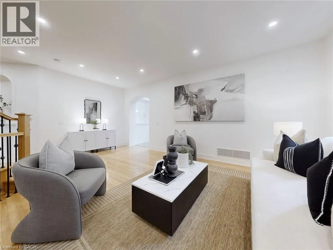
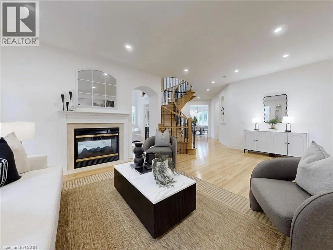
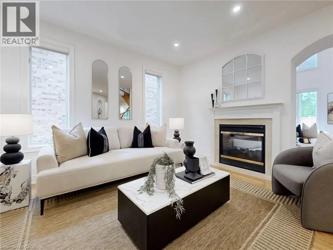
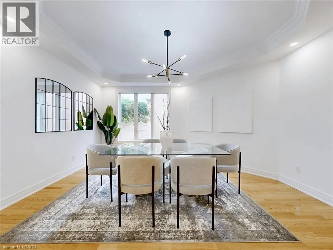
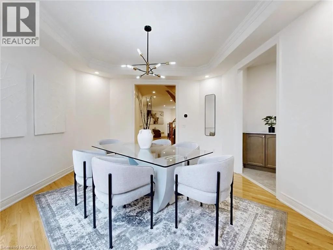
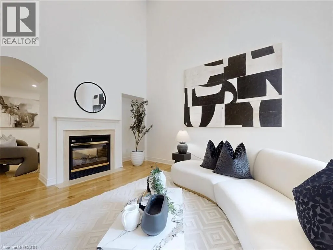
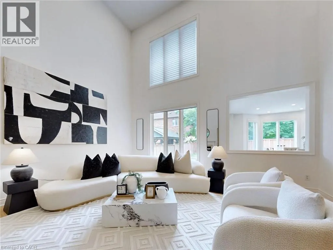
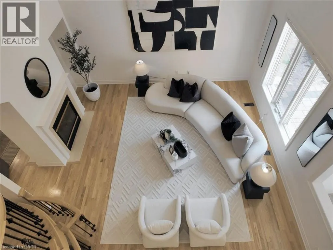
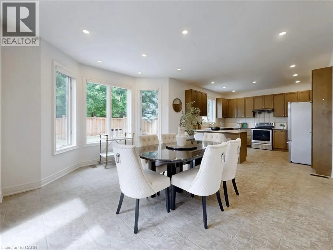
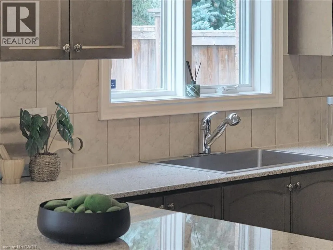
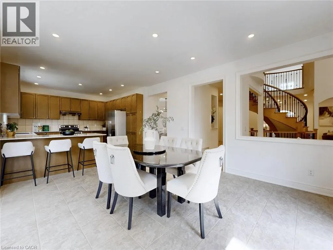
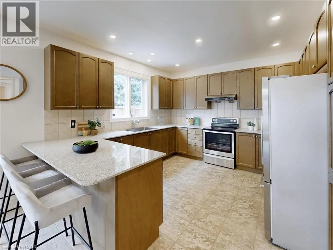
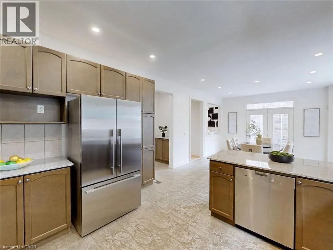
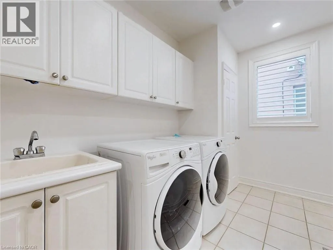
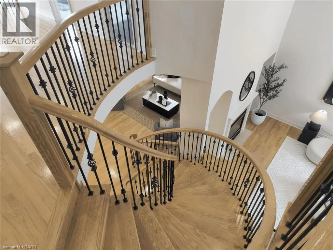
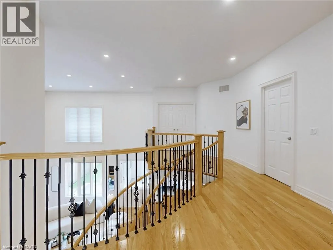
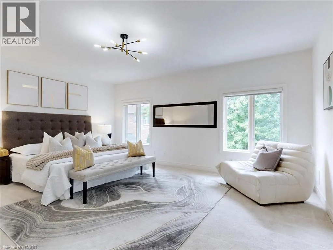
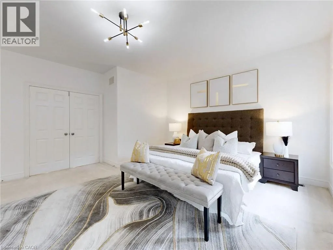
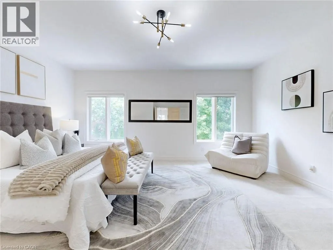
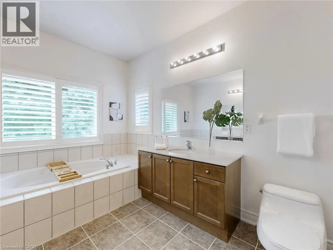
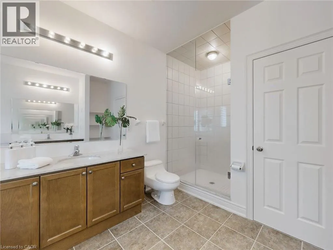
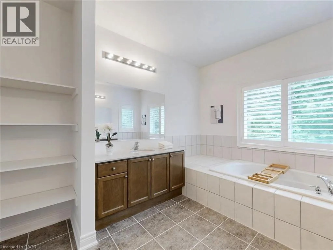
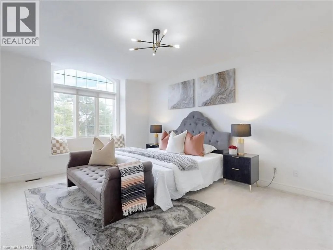
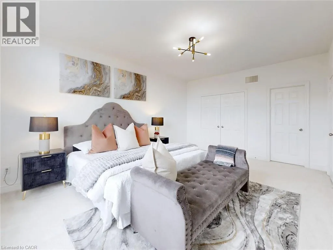
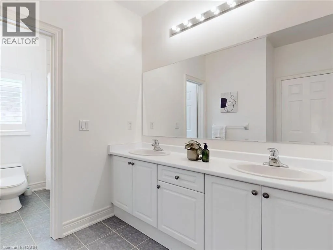
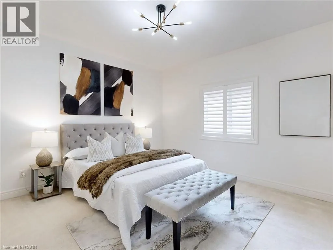
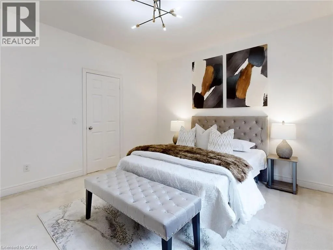
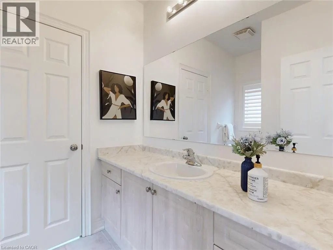
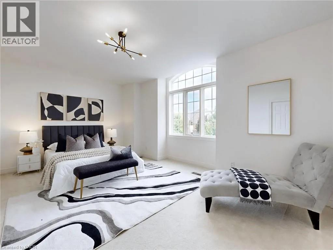
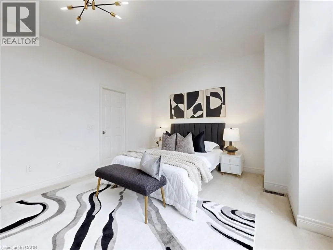
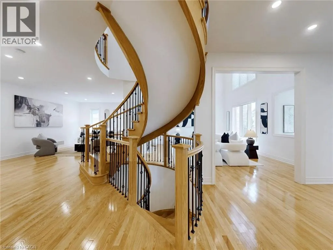
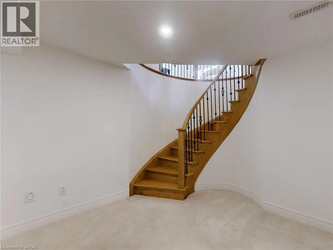
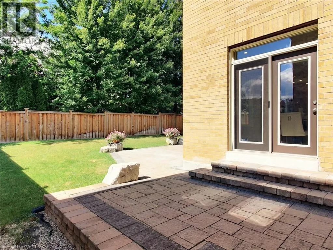
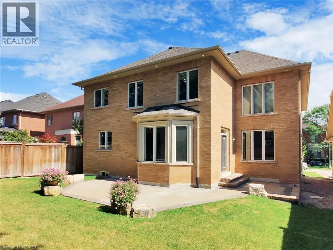
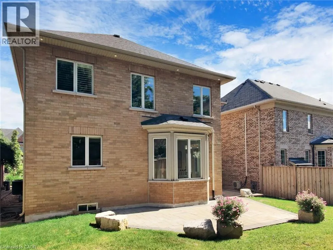
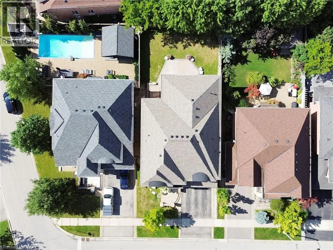
MOVE BEYOND THE STANDARD in Oakville’s prestigious Joshua Creek. This refined 4,200+ SF residential asset is a masterclass in architectural volume and intentional flow. Engineered for grand-scale entertaining, the residence opens to a soaring double-height foyer and a curved staircase, leading into ...a light-filled living space anchored by a sophisticated two-sided gas fireplace. The formal dining room features custom coffered ceilings, while the chef-inspired kitchen and breakfast room offer a seamless transition to the private porch and rear grounds. STRATEGIC LAYOUT & DESIGN A secondary staircase provides direct lower-level access, complemented by a dedicated mudroom/laundry and abundant storage solutions. The upper gallery leads to a primary suite designed as a private sanctuary, featuring a spa-caliber ensuite and dual walk-in closets. Three additional oversized bedrooms offer unparalleled versatility, including a semi-ensuite and a private ensuite with a custom window bench. PREMIER LOCATION & ACCESS Positioned within the catchment of Ontario’s top-tier institutions—Joshua Creek Elementary and Iroquois Ridge SS—this property offers proximity to elite golf clubs, tranquil trail systems, and rapid transit/highway corridors (403/QEW/407). Experience the intersection of luxury and logic. Move Beyond the Search. (id:10452)
Room Types
2pc Bathroom
-
Dimensions 7'6'' x 3'5''
25.62 sqft
4pc Bathroom
-
Measurements not available
0 sqft
5pc Bathroom
-
Measurements not available
0 sqft
Similar Properties (No results)
Listing courtesy of: ROYAL LEPAGE SIGNATURE REALTY
This REALTOR.ca listing content is owned and licensed by REALTOR® members of The Canadian Real Estate Association.
