
46
$7,470,000 Sale
Listed 122 days ago
129 WOLFDALE Avenue
· 4+1
· 6.0
· 12
· 6891
Key Facts
Key facts for 129 WOLFDALE Avenue
Property Type
House
Parking
Garage: Yes, 12 parking
MLS #
40839389
Size
6891 sqft
Basement
Finished, Full (Finished)
Listed on
-
Lot size
-
Tax
-
Days on Market
-
Year Built
2019
Maintenance Fee
-

Description
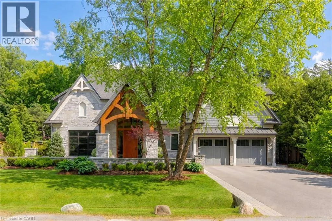
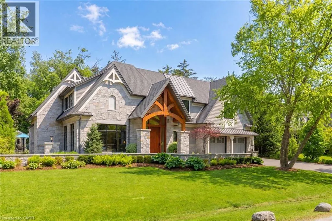
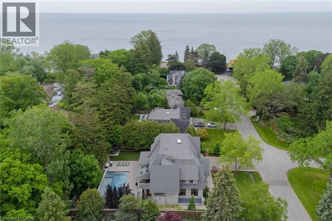
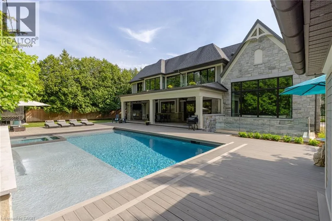
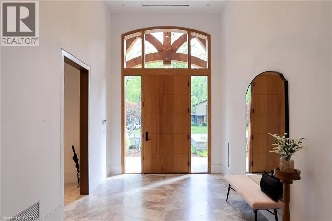
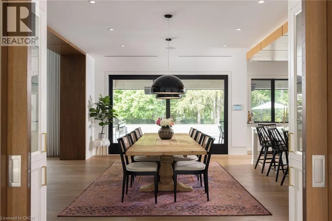
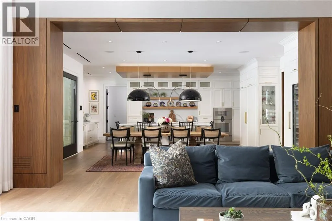
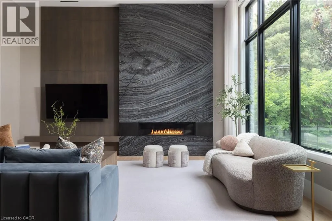
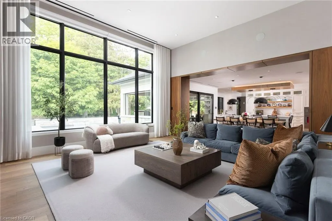
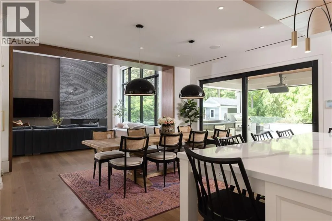
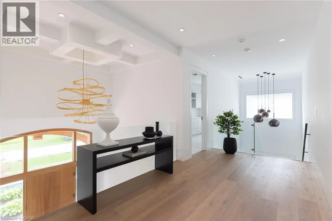
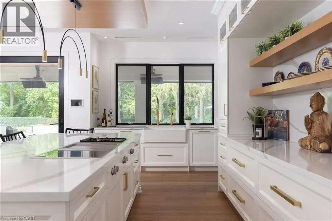
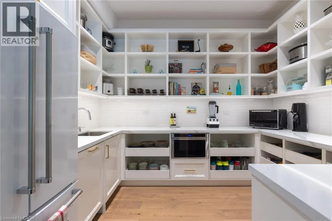
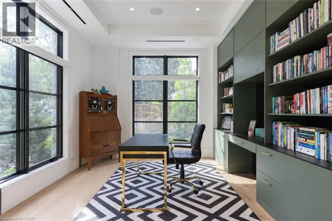
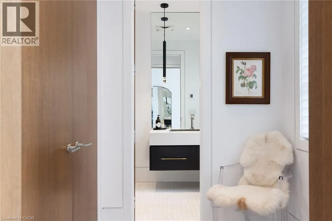
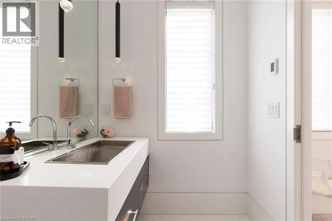
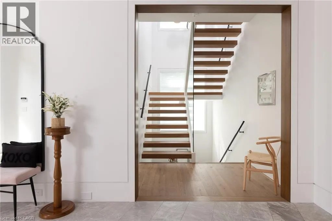
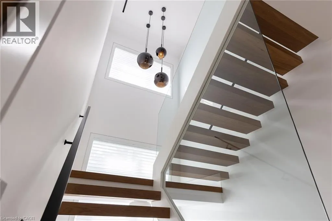
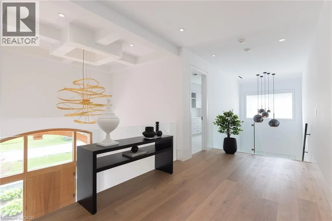
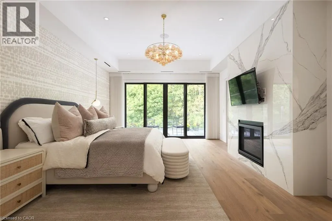
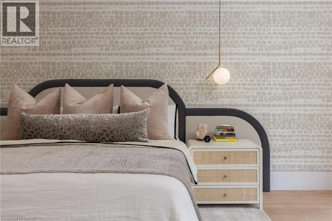
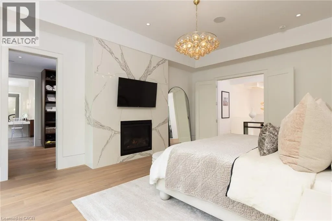
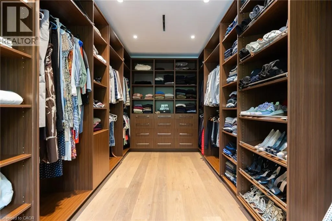
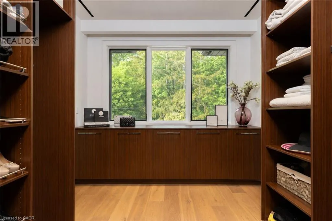
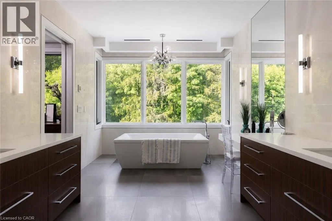
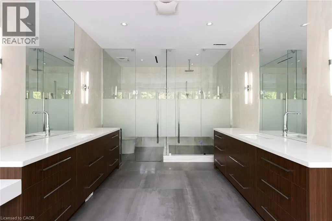
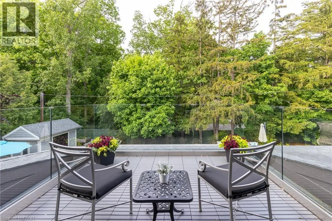
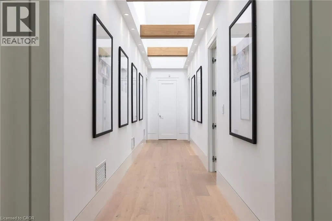
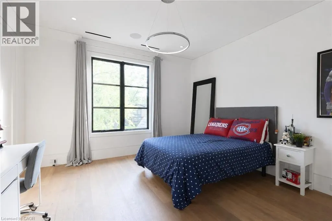
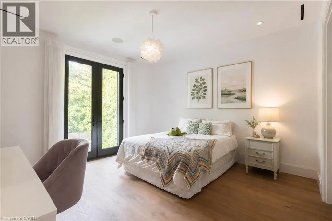
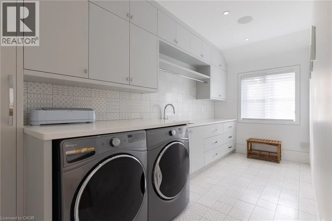
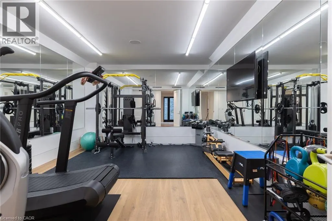
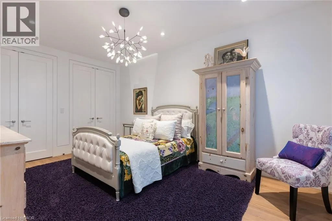
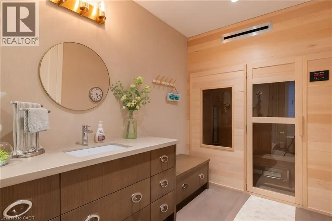
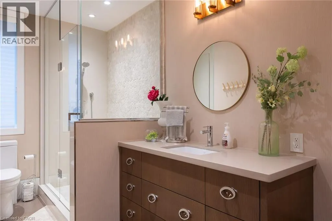
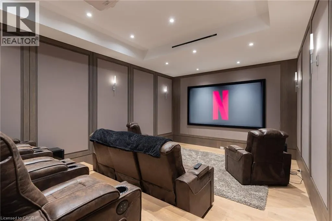
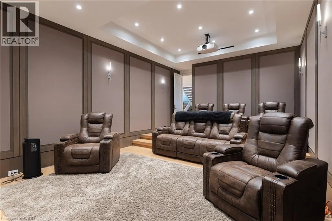
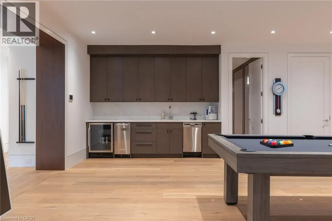
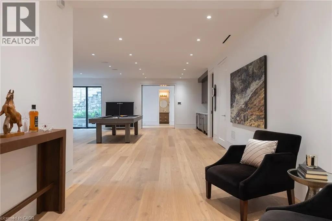
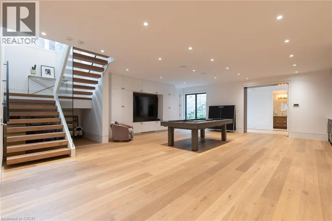
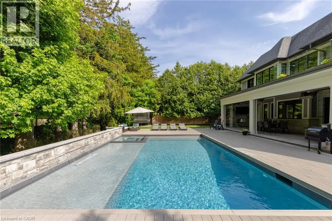
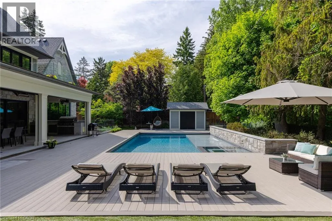
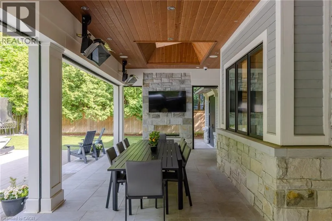
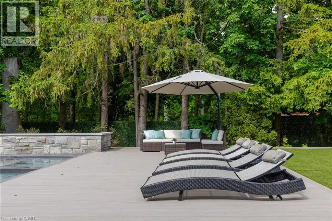
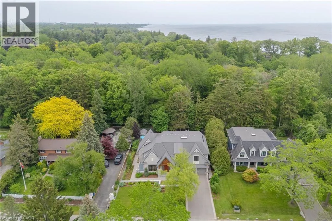
Welcome to 129 Wolfdale Ave, a custom-designed modern craftsman estate, positioned on a premium lot in Southwest Oakville. With approximately 7,300 sq.ft. of living space, and an incredible 1,700 sq.ft. two level garage that stores 6 cars indoors, serviced by a car elevator. This exceptional home b...lends refined architecture resort-inspired outdoor living, surrounded by a private, tree-lined backdrop. The portico leads into a breathtaking foyer, setting the stage for the elegant interiors beyond. Considered finishes include coffered ceilings, herringbone marble flooring, and wide-plank oak throughout the principal spaces. A stylish main floor office, complete with bespoke millwork. The great room features 14' ceilings, a custom walnut media wall, and a floor-to-ceiling stone fireplace. This space flows effortlessly into the chef's kitchen, beautifully appointed with a full Thermador fridge and freezer, Gaggenau double ovens, range, steam oven, warming drawer, and quartz countertops. A fully equipped butler's pantry that keeps entertaining effortless. The upper-level hosts four spacious bedrooms, each with private ensuites with heated floors. The primary suite is a true retreat, featuring a private balcony, a spa-inspired five-piece ensuite, and a custom walk-through closet. The finished lower level offers additional living space, including a fifth bedroom, walk-up access to the rear garden, gym and home theatre. All six garage spaces, along with driveway and front walkway are radiant heated, ensuring year-round comfort and no snow buildup. (id:10452)
Room Types
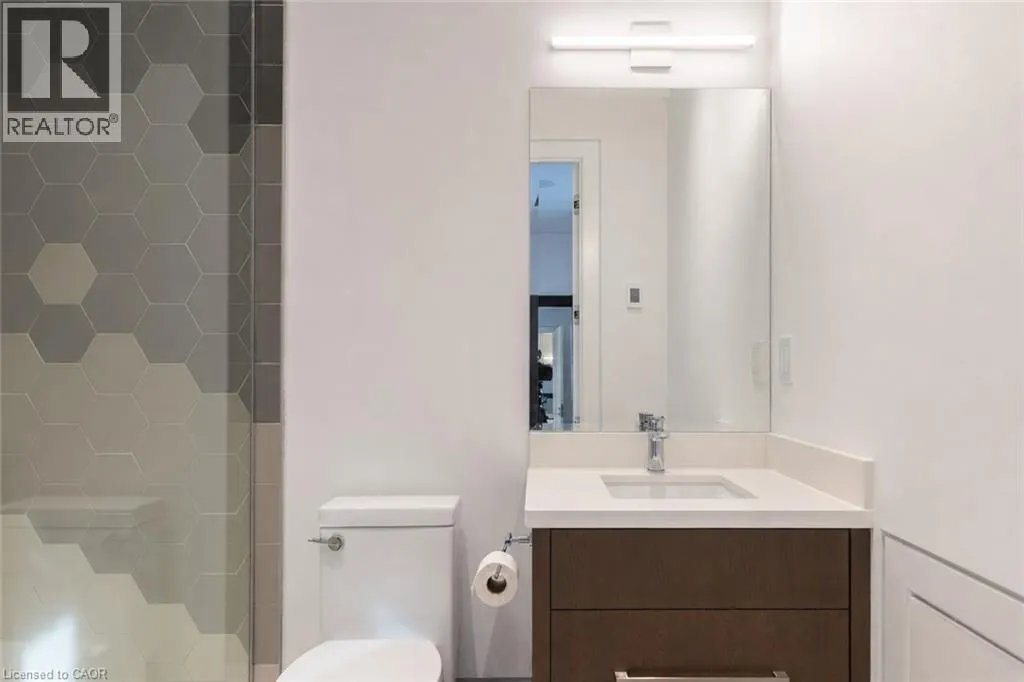
3pc Bathroom
-
Measurements not available
0 sqft
5pc Ensuite bath
-
Measurements not available
0 sqft
Bedroom
-
Dimensions 11'8'' x 16'7''
193.47 sqft
Similar Properties (No results)
Listing courtesy of: RE/MAX Escarpment Realty Inc.
This REALTOR.ca listing content is owned and licensed by REALTOR® members of The Canadian Real Estate Association.
