
49
$5,339,000 Sale
Listed 40 days ago
10140 PINEVIEW TRAIL
· 3+2
· 7.0
· 14
· 5000 - 100000
Key Facts
Key facts for 10140 PINEVIEW TRAIL
Property Type
House, Bungalow
Parking
Garage: Yes, 14 parking
MLS #
W13736758
Size
5000 - 100000 sqft
Basement
Finished, Full (Finished)
Listed on
-
Lot size
-
Tax
-
Days on Market
-
Year Built
-
Maintenance Fee
-

Description
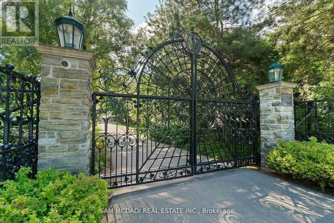
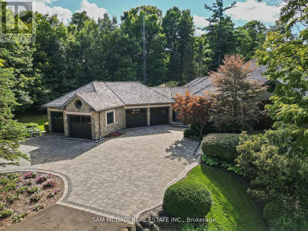
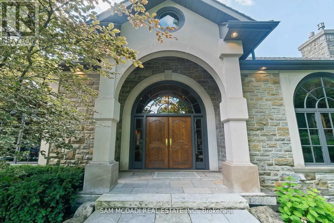
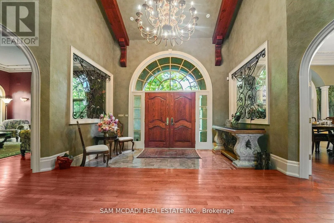
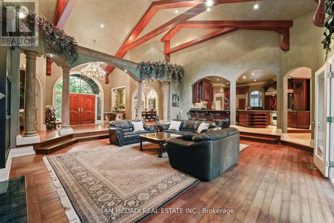
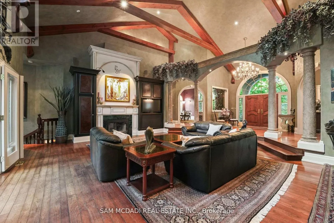
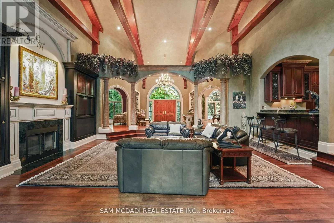
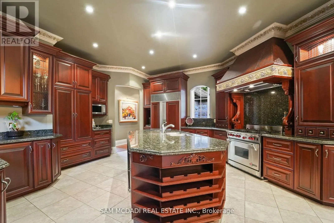
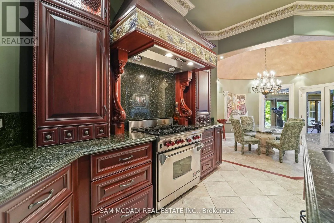
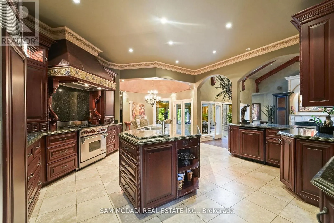
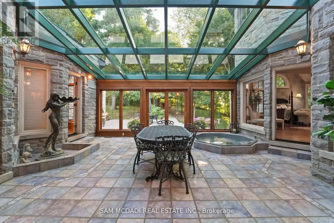
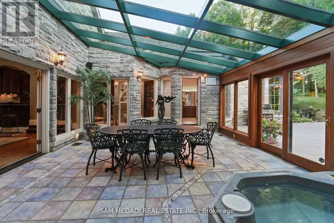
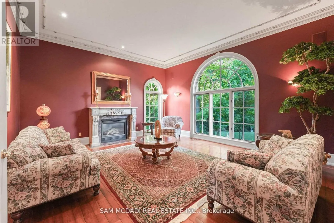
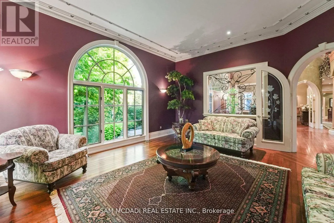
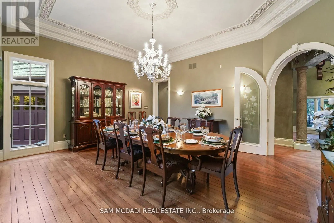
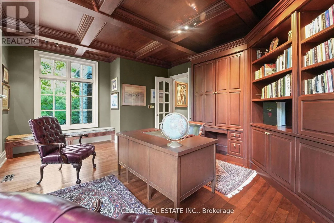
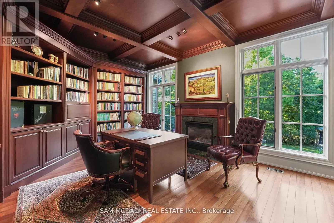
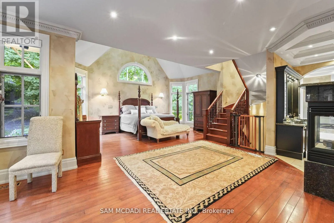
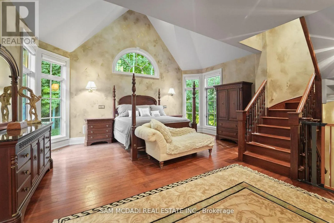
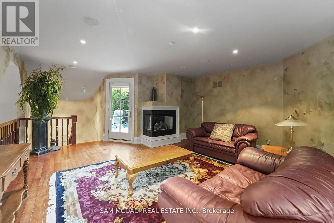
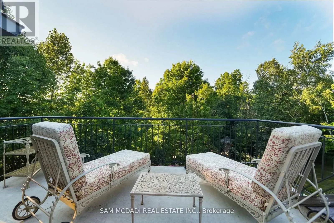
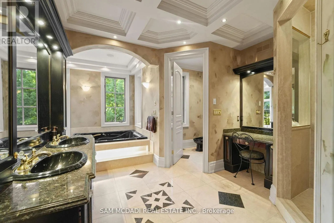
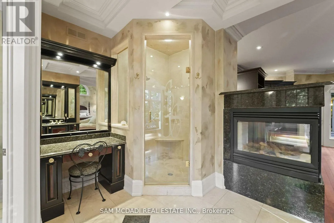
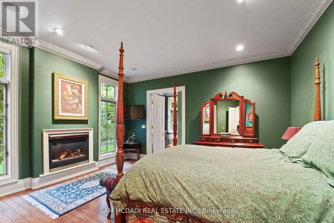
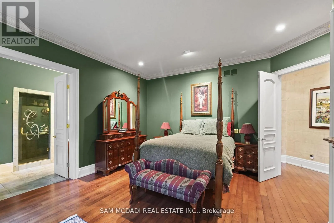
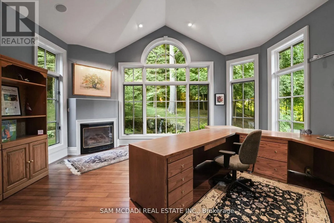
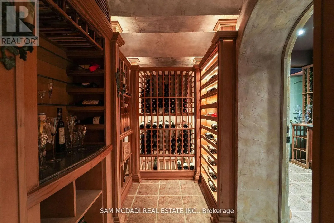
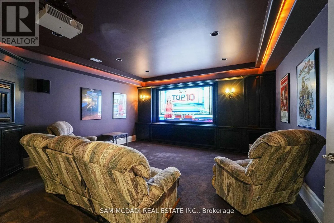
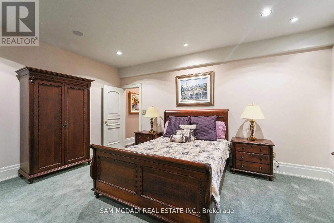
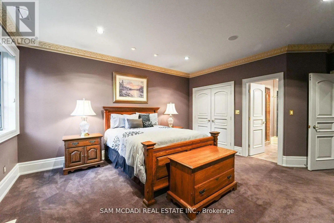
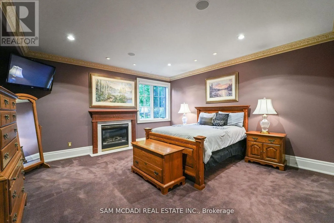
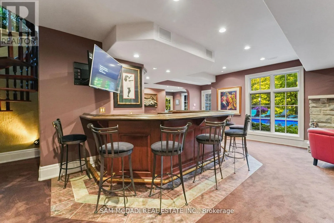
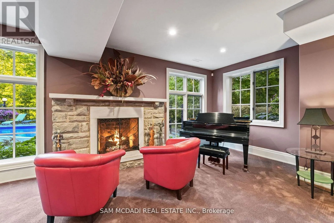
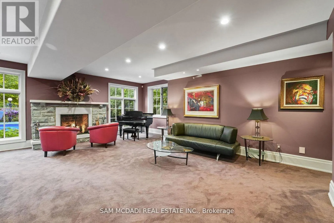
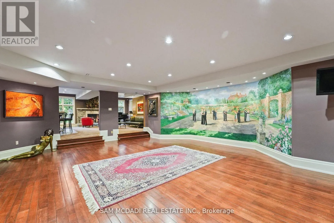
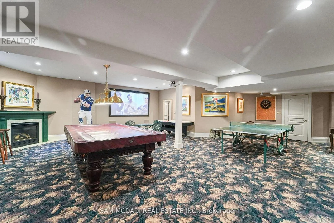
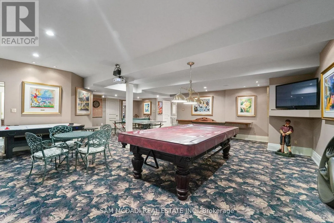
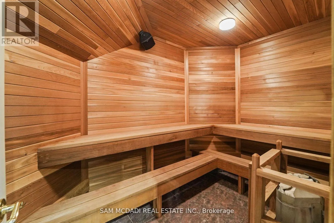
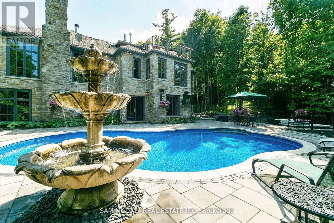
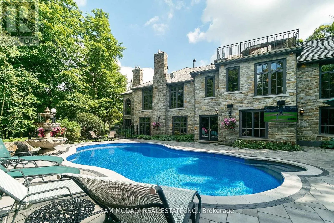
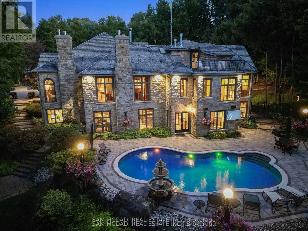
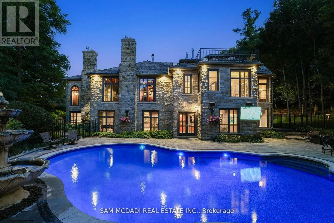
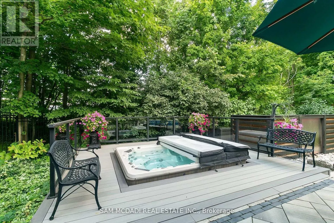
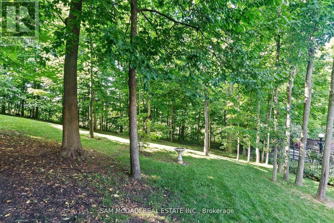
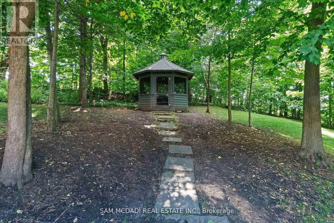
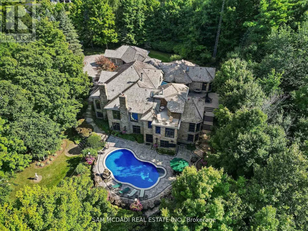
Welcome to an extraordinary luxury residence set within the prestigious enclave of Whispering Pines-a private, tree-lined haven of country estates tucked away on a quiet cul-de-sac. Custom-built by Jay Robinson, this exceptional estate showcases the perfect balance of timeless craftsmanship, refined... elegance & modern comfort. Resting on a private 3-acre lot, the property is beautifully landscaped & features a serene pond with fountain, creating a truly picturesque setting. At the rear, a newly renovated pool, hot tub & expansive patio overlook lush gardens, offering an exceptional space for outdoor living & entertaining. Spanning nearly 11,000 sq. ft. of finished living space, the home was designed with scale & sophistication in mind. Inside, grand principal rooms provide the ideal setting for both everyday family living & hosting large gatherings. The award-winning kitchen-paired with custom cabinetry by Gravelle Kitchens-serves as a stunning focal point, blending elevated design with everyday functionality. The residence features four spacious bedrooms, a wine cellar & tasting room, a four-car garage & thoughtful architectural details throughout-delivering a rare blend of luxury & livability. Ideally located, the property offers quick access to Highway 401 & is just a short drive to Guelph, Milton, Burlington & Toronto Pearson International Airport, providing outstanding convenience without compromising the tranquility of its secluded setting. Every detail speaks to prestige & privacy, making this one of the most desirable offerings in the region. (id:10452)
Room Types
Bedroom 4
-
Dimensions 3.99 m x 5.19 m
222.9 sqft
Bedroom 5
-
Dimensions 3.99 m x 5.19 m
222.9 sqft
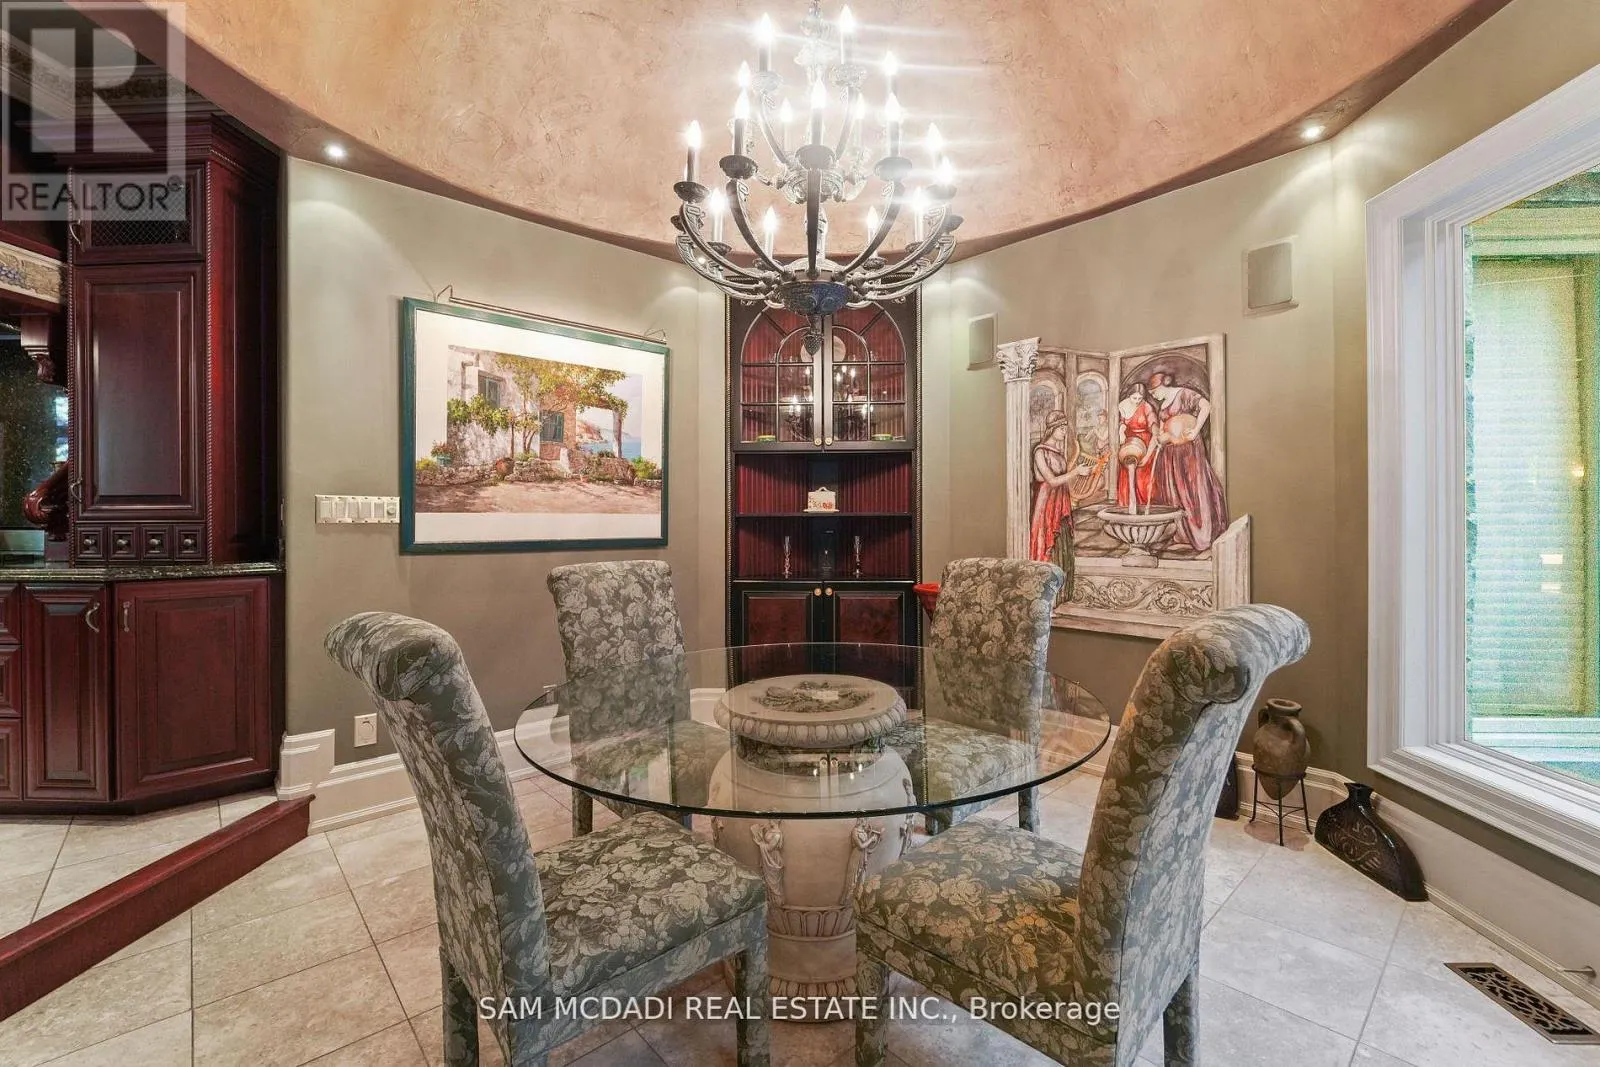
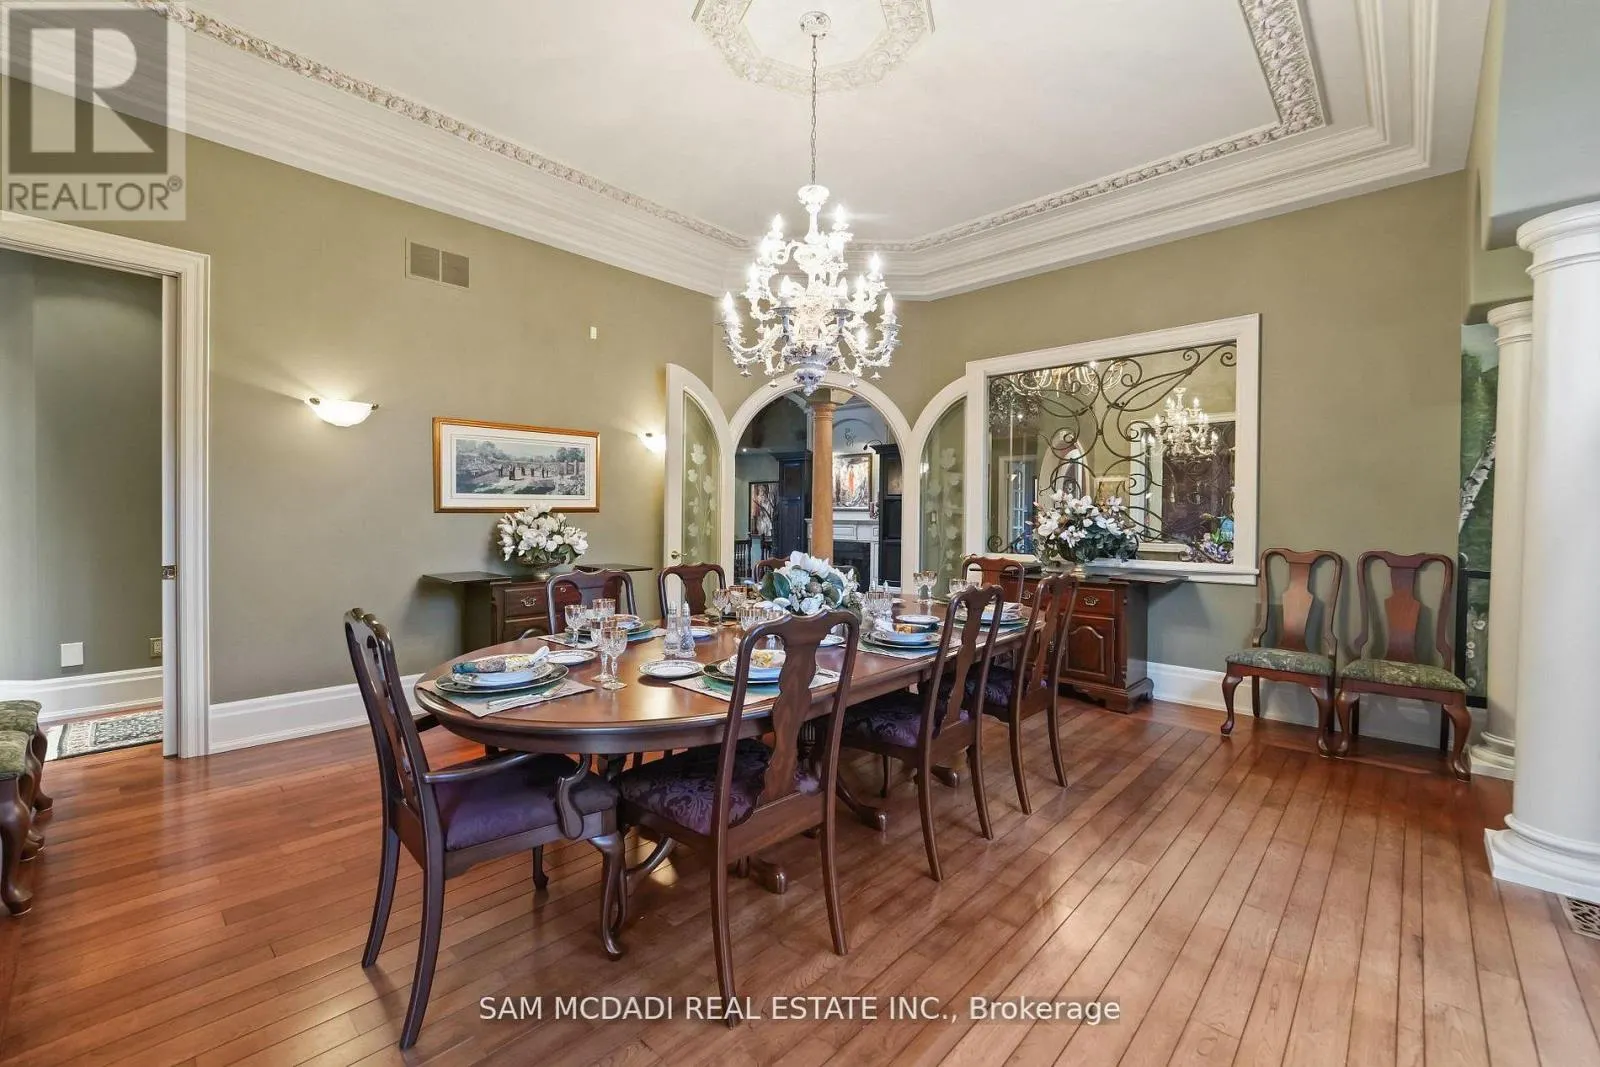
Dining room
-
Dimensions 5.11 m x 5.77 m
317.37 sqft
Similar Properties (No results)
Listing courtesy of: SAM MCDADI REAL ESTATE INC.
This REALTOR.ca listing content is owned and licensed by REALTOR® members of The Canadian Real Estate Association.
