
47
$999,111 Sale
Listed 14 days ago
543 CELANDINE TERRACE
· 4
· 4.5
· 2
· 1500 - 2000
Key Facts
Key facts for 543 CELANDINE TERRACE
Property Type
Townhome
Parking
Garage: Yes, 2 parking
MLS #
W13834376
Size
1500 - 2000 sqft
Basement
Finished, N/A, N/A (Finished)
Listed on
-
Lot size
-
Tax
-
Days on Market
-
Year Built
-
Maintenance Fee
-

Description
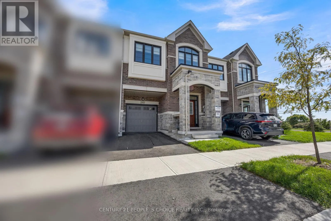
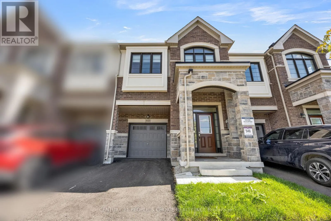
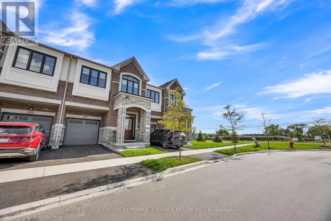
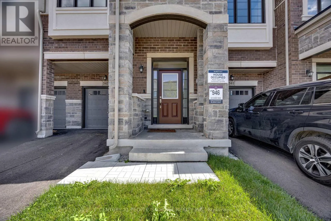
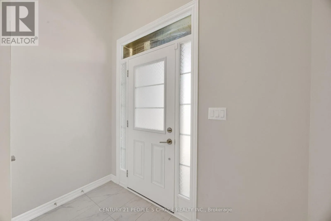
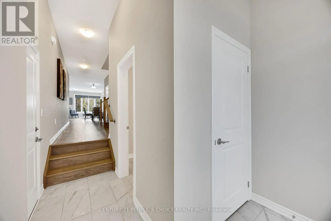
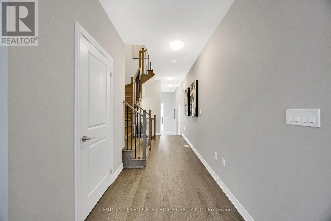
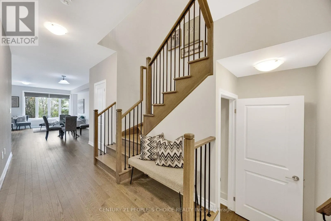
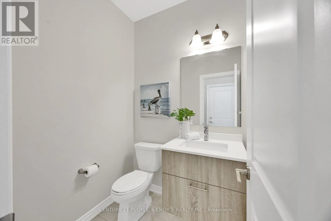
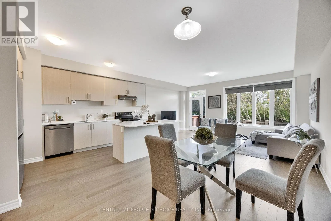
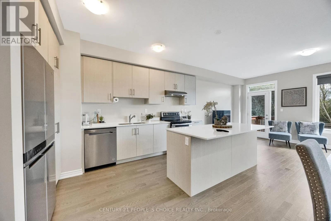
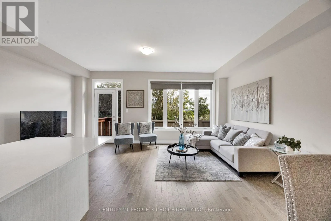
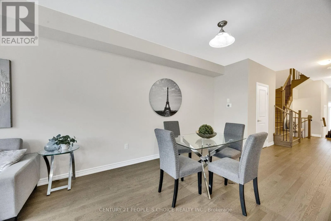
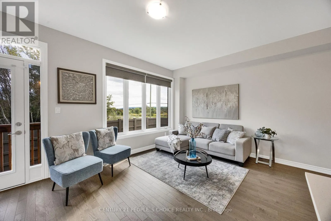
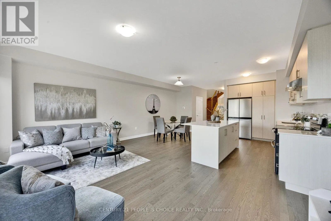
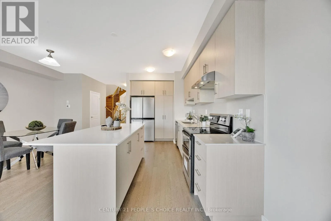
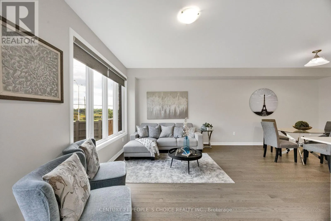
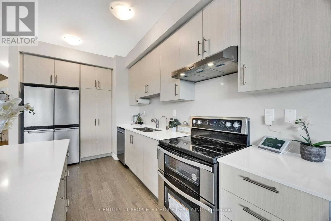
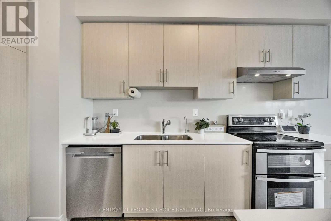
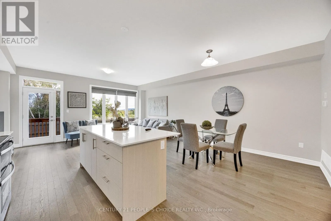
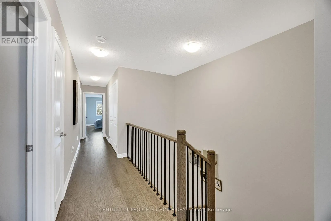
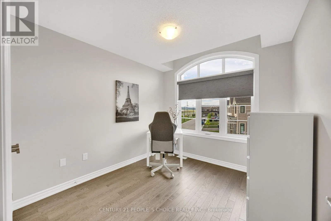
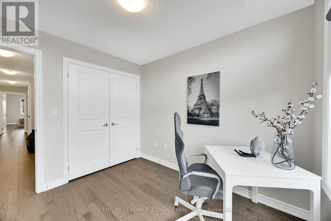
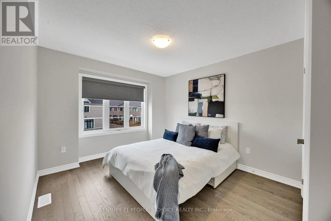
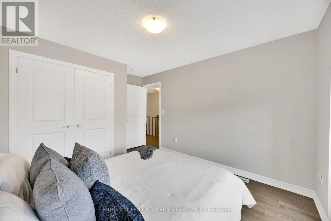
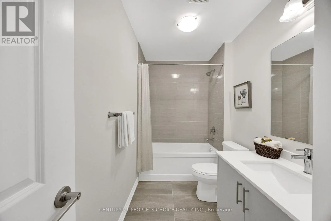
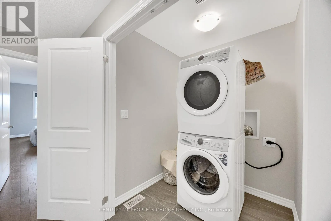
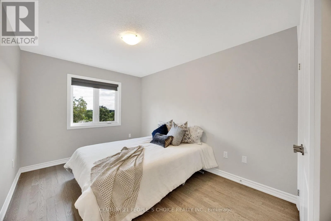
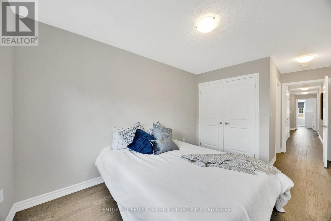
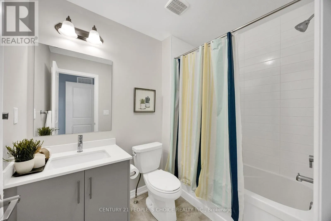
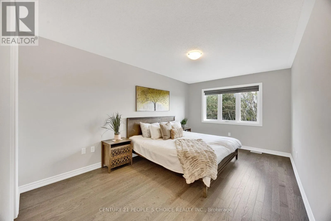
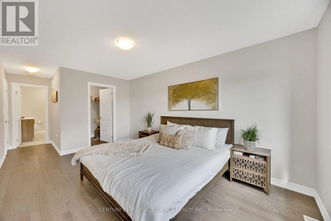
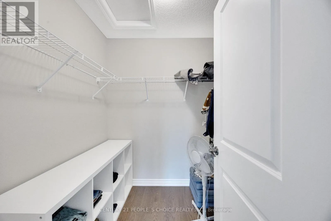
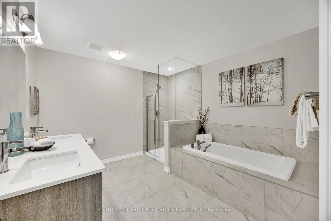
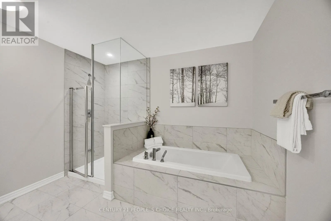
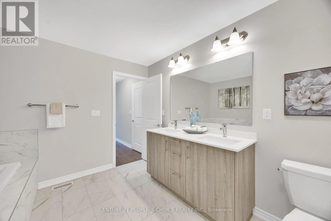
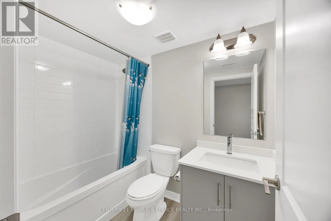
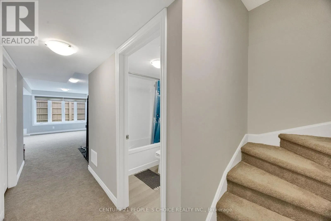
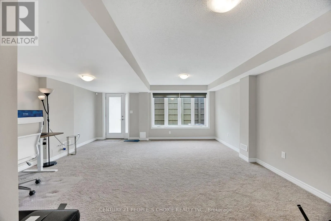
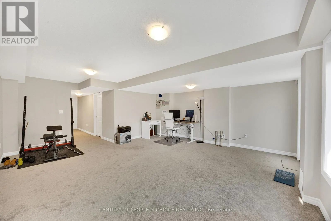
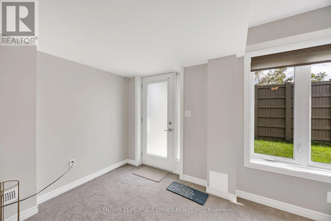
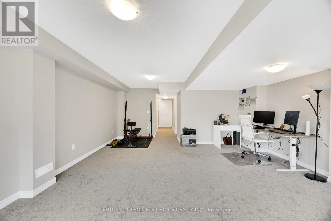
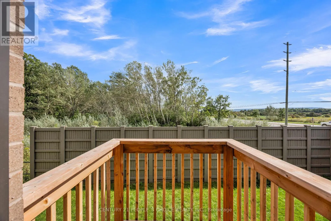
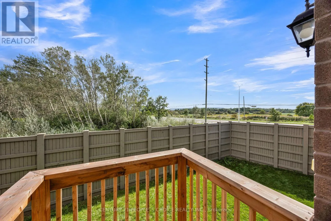
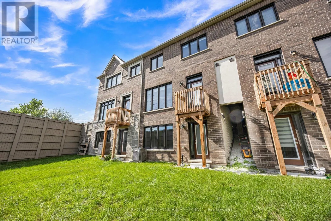
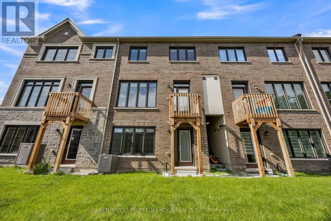
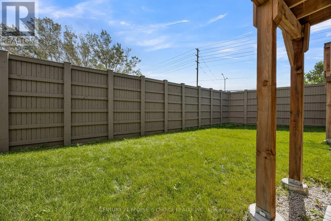
Welcome to 543 Celandine Dr ++Total More than 2450 SQ. F. Built Finished area ++Almost Like a Brand-New, More than 1 year old++Modern Townhouse featuring a Thoughtfully Designed Layout with quality finishes Throughout++The property offers Bright and Spacious living Area ++feels like a Detached Hou...se++ contemporary fixtures++9 Ft Ceiling ++an open-concept main floor ideal for both Everyday living and Entertaining++ along with 4 Decent Spacious Bedrooms &, 5 pc on suit bath with primary Bedroom, 3 full Bathroom on the Second Floor++ Oak Stairs with Iron Pickets ++Hard wood floor on the main floor & second floor ++Decent size Nice Windows with lots of natural light++ Convenient Laundry Upstairs+++ walkout finished Basement By the Builder++Totally, separate Entrance thru the garage ++ goes side ++ + ++providing direct access to the backyard and offering ++future customization for potential income generated ++ & for additional extra living for own a recreation area or for Home office ++The walkout Design also allows for Abundant Natural Light thru wide windows and enhanced functionality. Overall, this newly constructed Townhouse combines Modern contemporary Design++ practical living space, and the added versatility of a walkout Finished basement, Separate Entrance thru Garage making it an attractive option for Homeowners and Investors alike.. Thanks for the showings!! (id:10452)
Room Types
Bathroom
-
Dimensions 0.03 m x 0.03 m
0.01 sqft
Bathroom
-
Measurements not available
0 sqft
Bedroom 2
-
Dimensions 3.2 m x 3.32 m
114.36 sqft
Similar Properties (No results)
Listing courtesy of: CENTURY 21 PEOPLE'S CHOICE REALTY INC.
This REALTOR.ca listing content is owned and licensed by REALTOR® members of The Canadian Real Estate Association.
