
50
$680,000 Sale
Listed 4 days ago
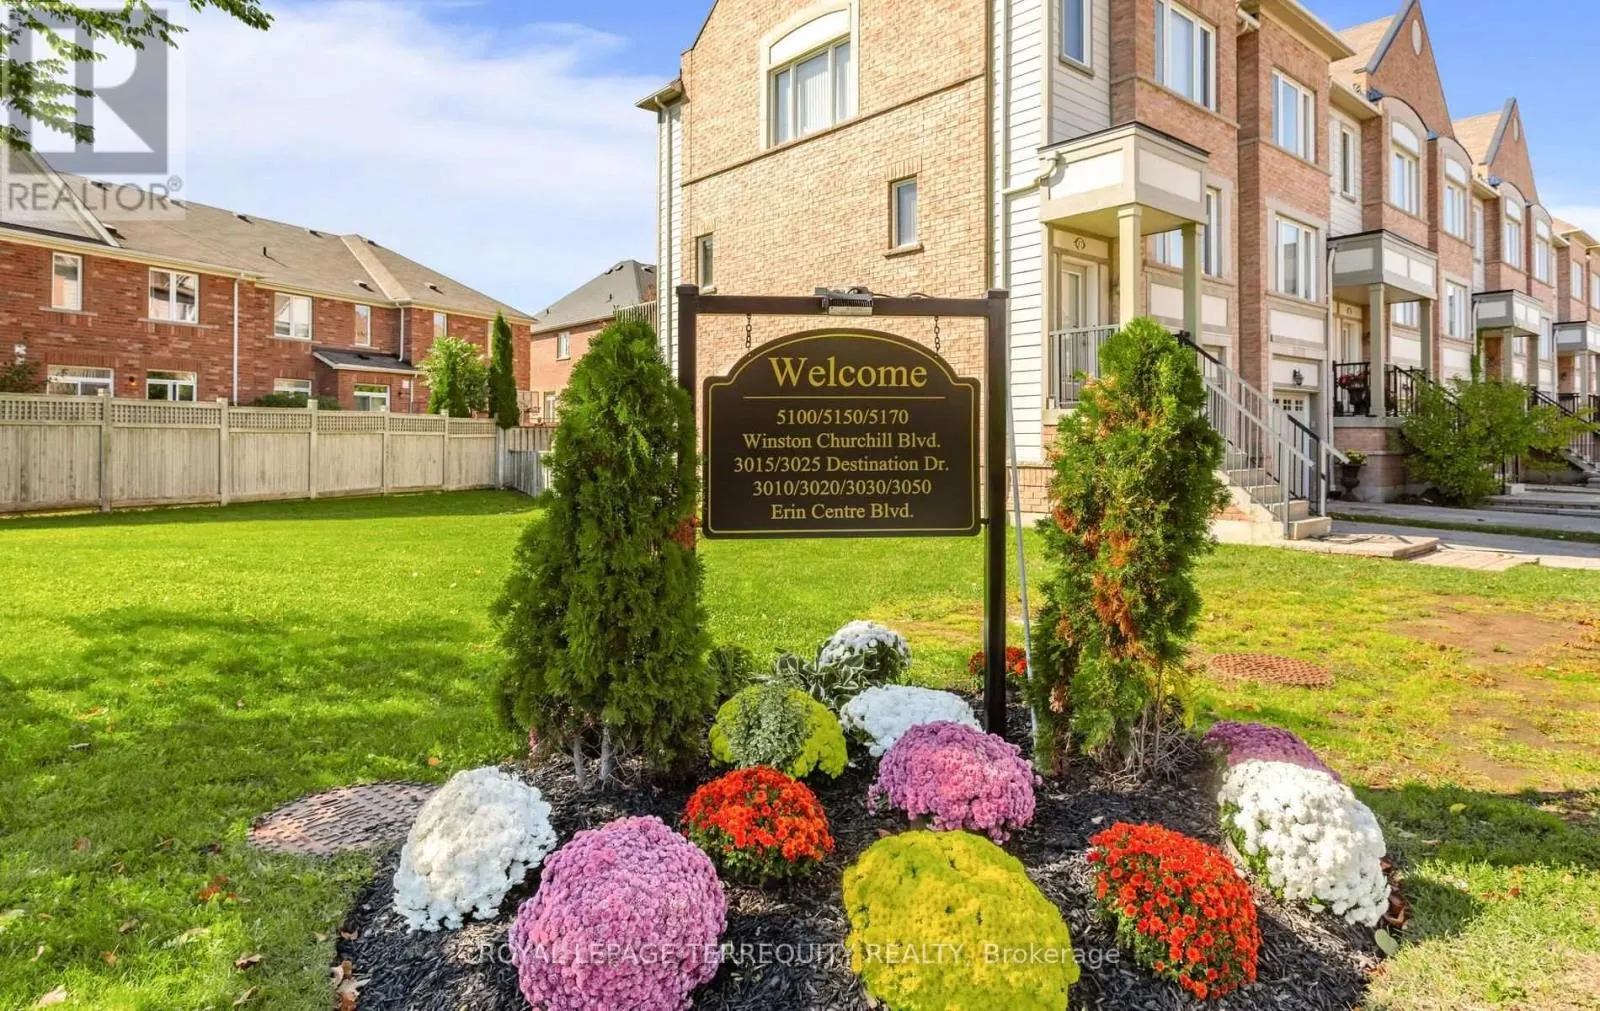
4 - 3025 DESTINATION DRIVE
· 3
· 2.5
· 2
· 1200 - 1399
Key Facts
Key facts for 4 - 3025 DESTINATION DRIVE
Property Type
Townhome
Parking
Garage: Yes, 2 parking
MLS #
W13876176
Size
1200 - 1399 sqft
Basement
None
Listed on
-
Lot size
-
Tax
-
Days on Market
-
Year Built
-
Maintenance Fee
$531.70/mo

Description
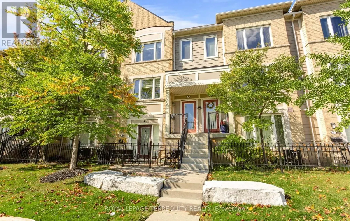
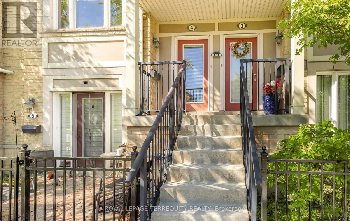
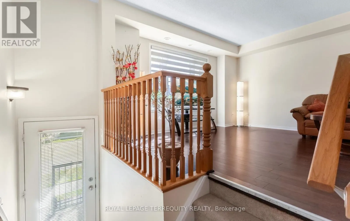
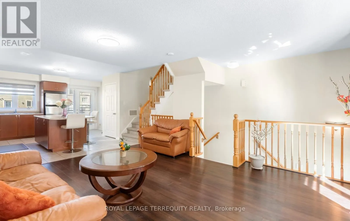
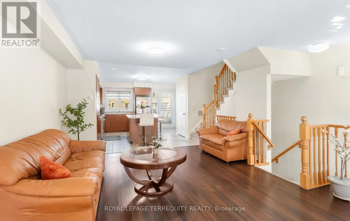
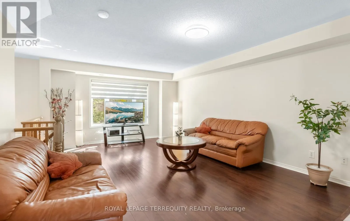
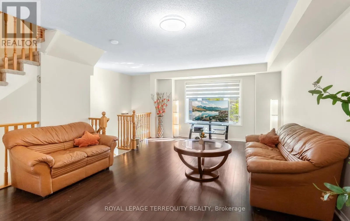
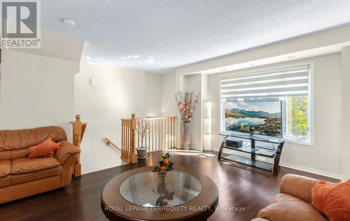
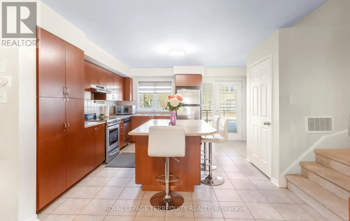
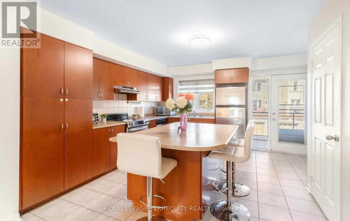
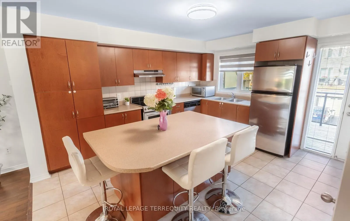
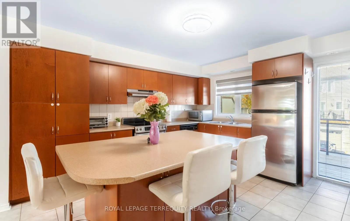
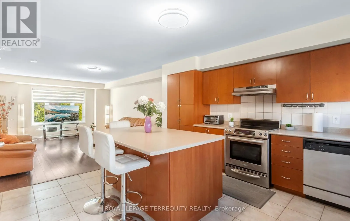
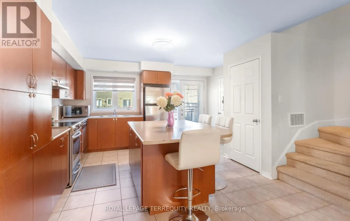
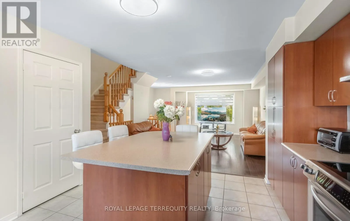
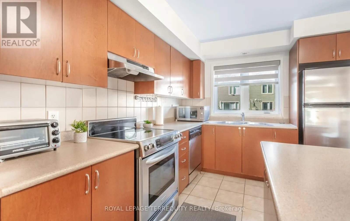
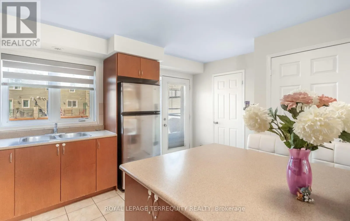
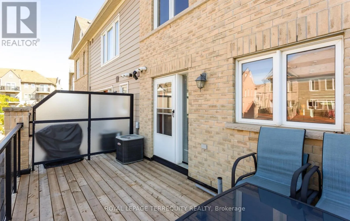
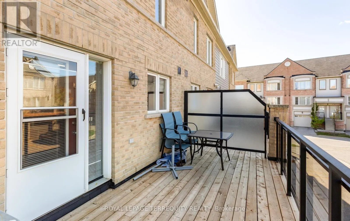
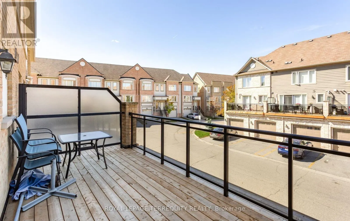
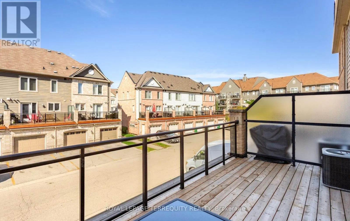
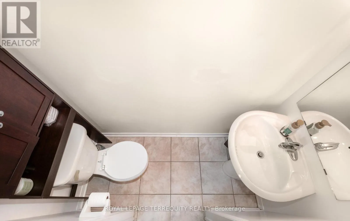
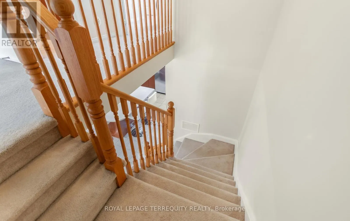
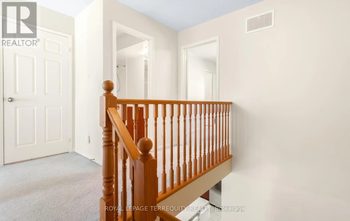
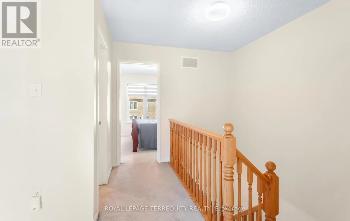
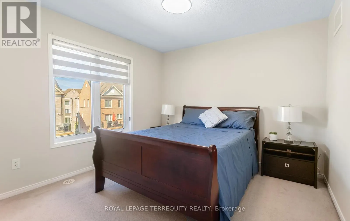
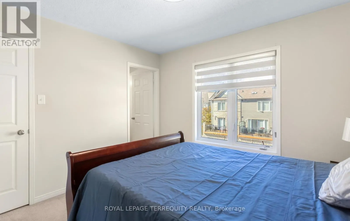
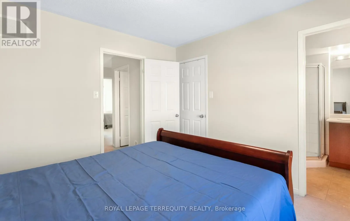
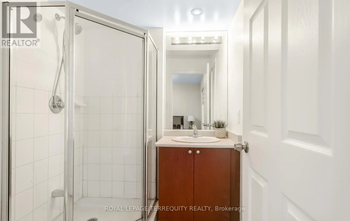
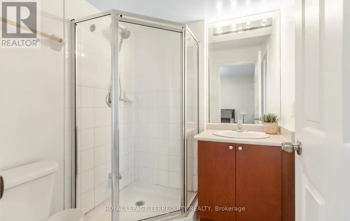
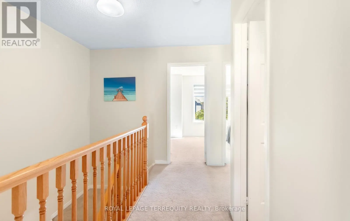
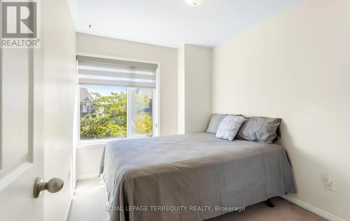
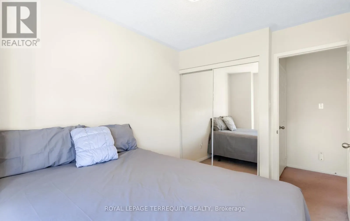
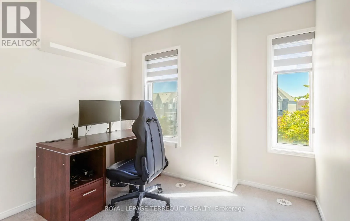
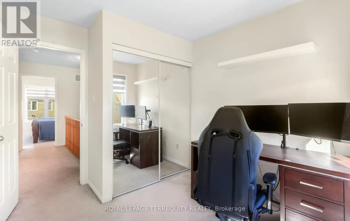
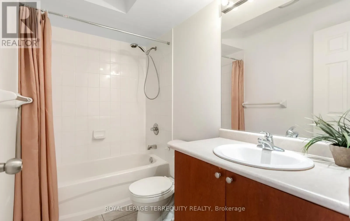
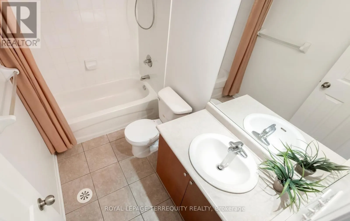
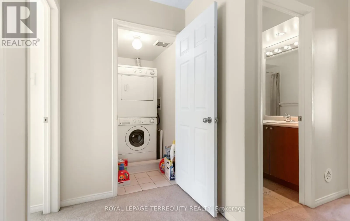
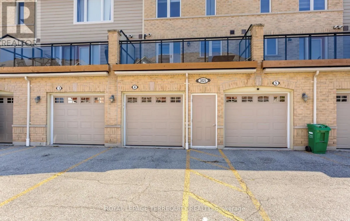
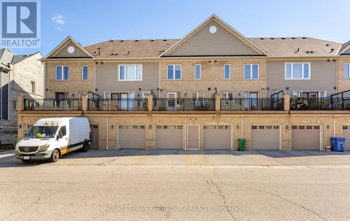
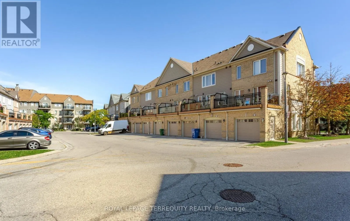
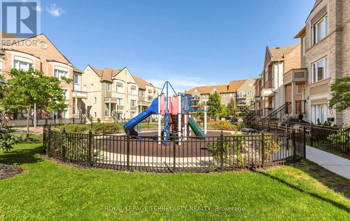
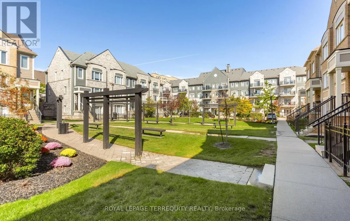
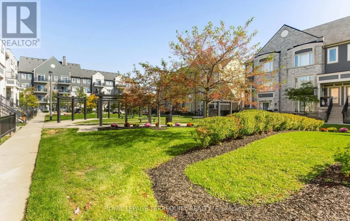
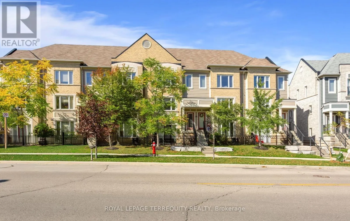
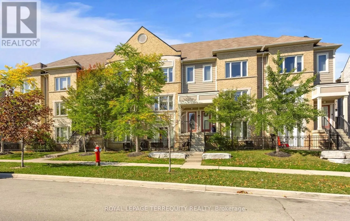
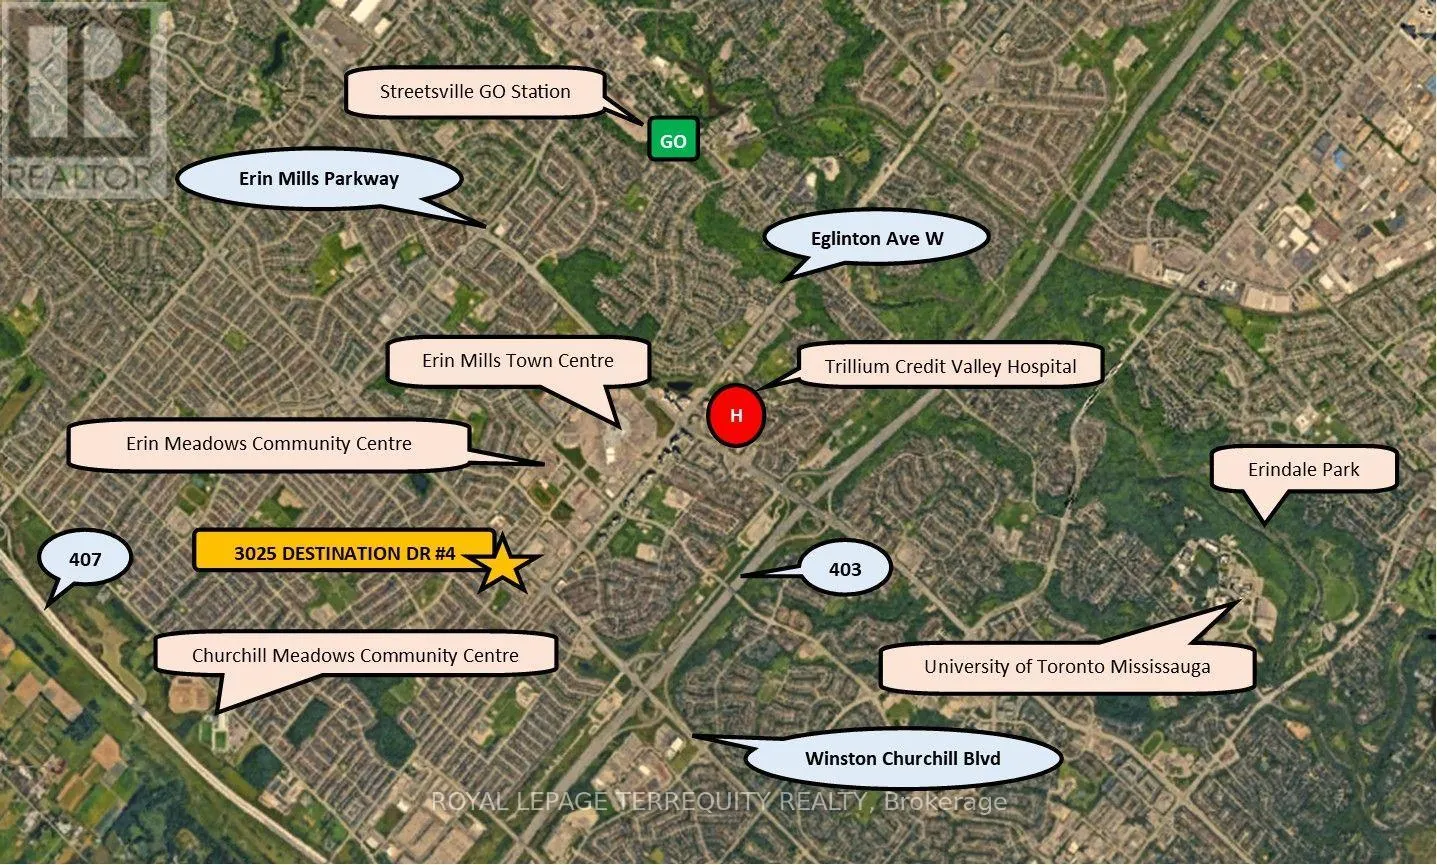
This lovely 3-bedroom, 3-bathroom upper level stacked condo townhouse offers two rare parking spaces; located in Mississauga's most highly sought-after, family-centric enclaves. Designed for seamless everyday living and entertaining, the bright, open-concept main level showcases an integrated living... and dining area that flows into the kitchen outfitted with stainless steel appliances, a center island with a breakfast bar, and large pantry featuring a direct walk-out to a newly refreshed terrace deck. The thoughtfully designed upper level boasts a functional three-bedroom layout, including a primary bedroom with 3-piece ensuite bath and a walk-in closet; A a full 4-piece family bath servicing the remaining bedrooms; and a convenient upper-level laundry room. Positioned for maximum lifestyle convenience and commuting ease, this executive residence sits just minutes away from Erin Mills Town Centre, Credit Valley Hospital, top-rated schools, neighborhood retail, major highway arteries, and GO Transit corridors. (id:10452)
Room Types
Bedroom 2
-
Dimensions 2.59 m x 2.13 m
59.38 sqft
Bedroom 3
-
Dimensions 2.52 m x 2.98 m
80.83 sqft
Dining room
-
Dimensions 4.11 m x 5.28 m
233.59 sqft
Similar Properties (No results)
Listing courtesy of: ROYAL LEPAGE TERREQUITY REALTY
This REALTOR.ca listing content is owned and licensed by REALTOR® members of The Canadian Real Estate Association.
