
34
$889,900 Sale
Listed 4 days ago
836 AVOCADO CRESCENT
· 2+1
· 2.5
· 3
· 1100 - 1500
Key Facts
Key facts for 836 AVOCADO CRESCENT
Property Type
House, Bungalow
Parking
Garage: Yes, 3 parking
MLS #
W13877562
Size
1100 - 1500 sqft
Basement
Finished, N/A (Finished)
Listed on
-
Lot size
-
Tax
-
Days on Market
-
Year Built
-
Maintenance Fee
-

Description
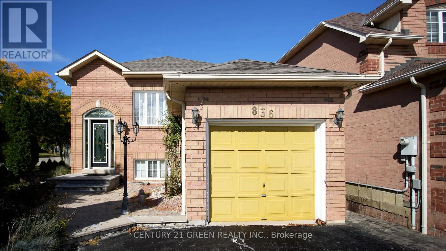
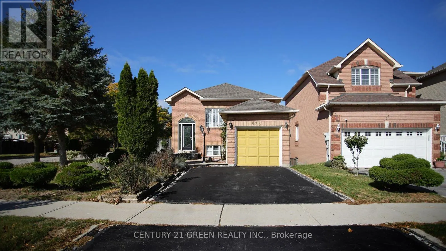
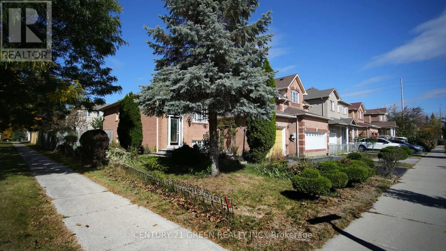
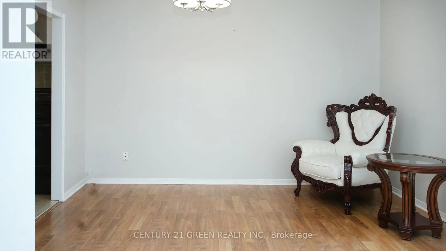
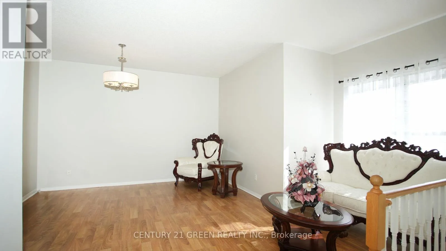
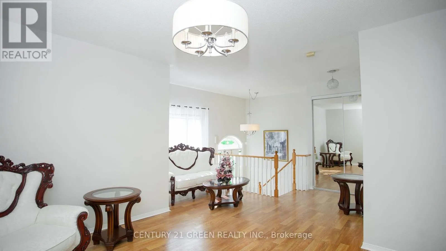
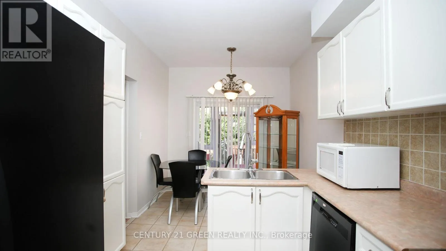
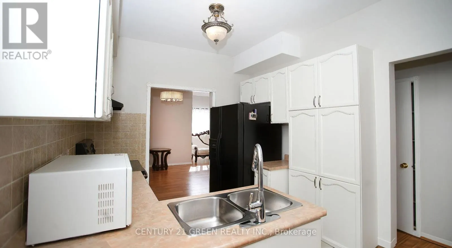
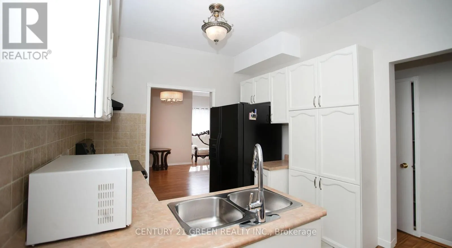
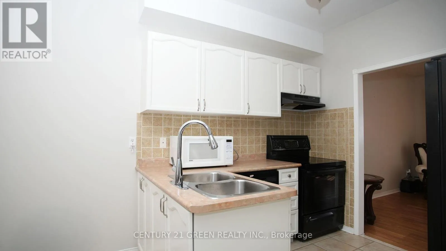
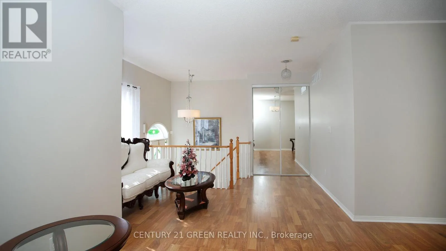
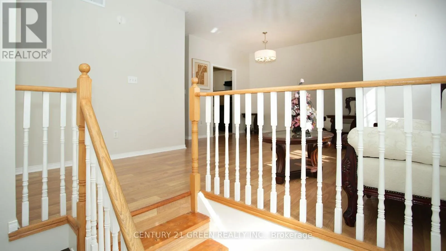
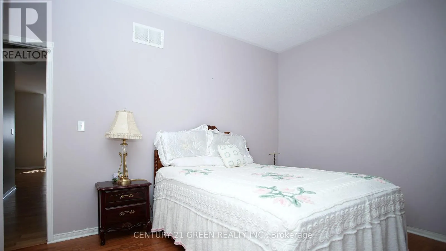
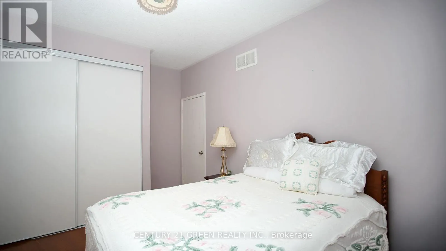
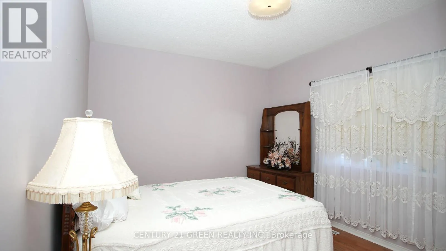
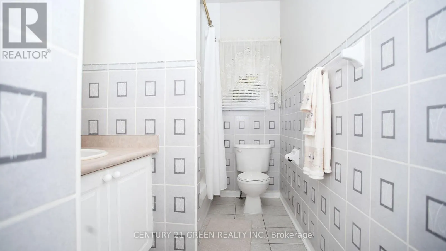
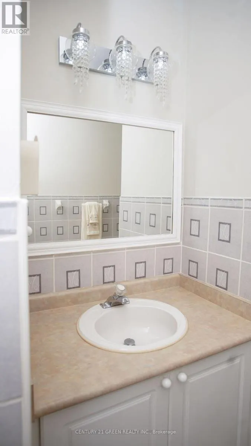
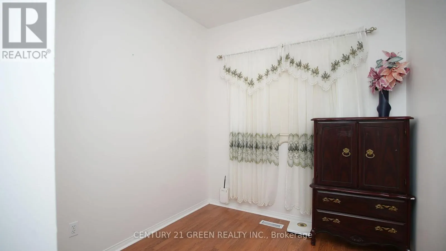
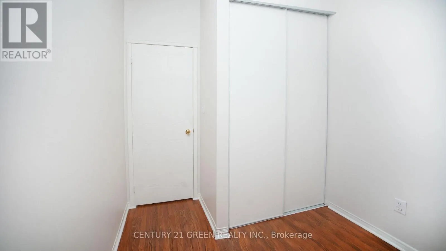
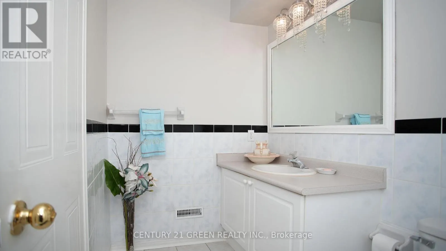
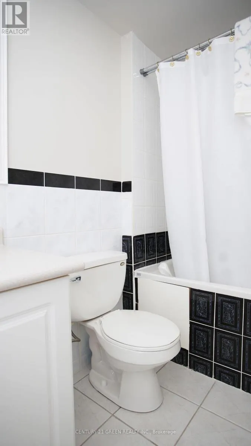
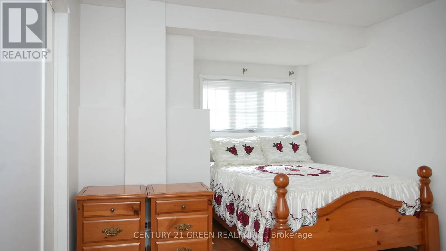
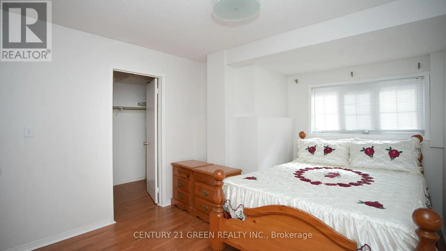
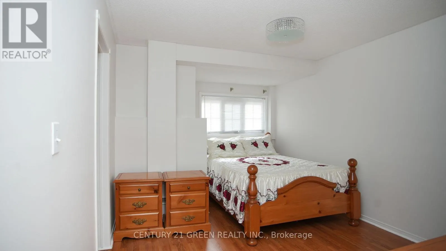
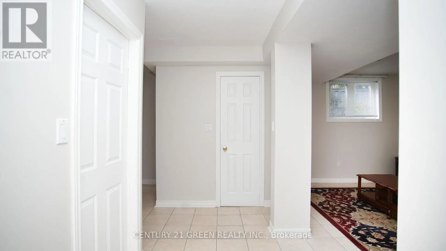
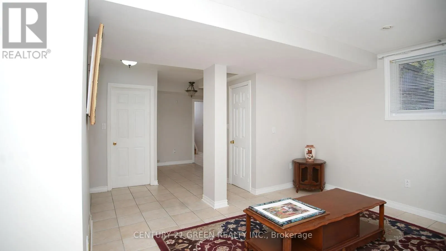
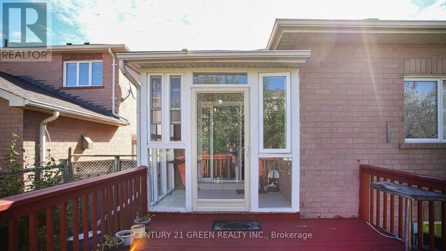
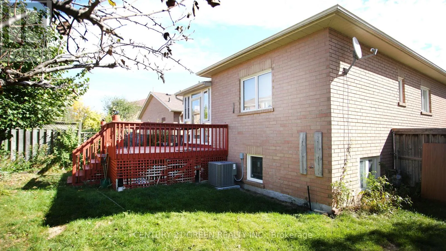
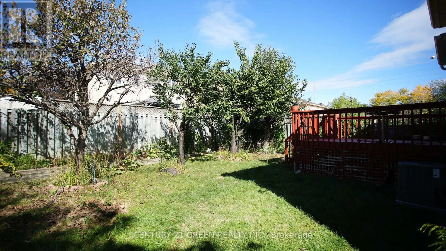
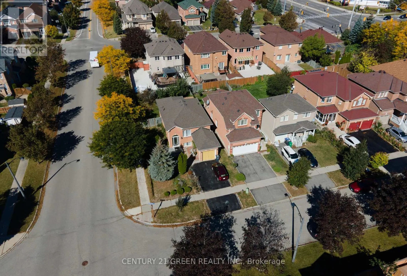
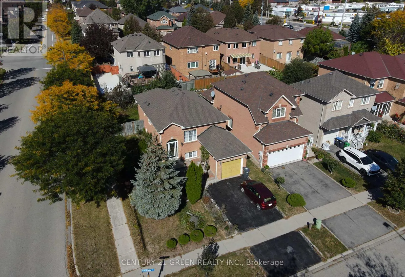
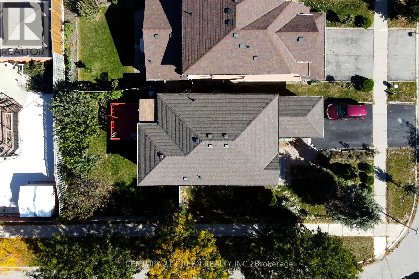
Welcome to 836 Avocado Crescent in sought-after Meadowvale Village, one of Mississauga's most established communities! Nestled on a quiet crescent, this charming detached raised bungalow offers 2+1 bedrooms, 3 bathrooms and a deep 107-ft lot. Mature landscaping, a manicured front lawn, and an inviti...ng brick exterior create lovely curb appeal, while an attached garage and driveway parking for two more vehicles add everyday convenience. Step inside to a bright, open-concept living and dining area and a large picture window that fills the space with natural light, an inviting setting to relax or entertain. The eat-in kitchen has ample storage and a breakfast area that walks out to a private deck overlooking a fenced backyard with established fruit trees, a peaceful backdrop to everyday living, with space to unwind and enjoy the changing seasons. Two comfortable main-floor bedrooms offer the ease of one-level living. The finished lower level, brightened by above-grade windows, adds a generous third bedroom with a 4-piece bath and a spacious recreation room with ceramic floors, pot lights and a separate 2-piece bath. Adding valuable living space and flexibility to suit your lifestyle. Key updates add peace of mind, including brand-new central air conditioning, a furnace approx. 6 years old, and a roof approx. 8 years old. With hard-surface floors throughout and meticulous upkeep, this home is move-in ready. Parks, schools, Heartland Town Centre and Hwys 401/407 are just minutes away. Detached bungalows on lots like this are always in demand. Book your private showing today! (id:10452)
Room Types
Bedroom 2
-
Dimensions 3.35 m x 2.41 m
86.9 sqft
Bedroom 3
-
Dimensions 4.22 m x 3.25 m
147.63 sqft
Dining room
-
Dimensions 3.89 m x 3 m
125.61 sqft
Similar Properties (No results)
Listing courtesy of: CENTURY 21 GREEN REALTY INC.
This REALTOR.ca listing content is owned and licensed by REALTOR® members of The Canadian Real Estate Association.
