
34
$1,299,000 Sale
Listed 3 days ago
671 TWAIN AVENUE
· 4+1
· 3.5
· 4
· 1500 - 2000
Key Facts
Key facts for 671 TWAIN AVENUE
Property Type
House
Parking
Garage: Yes, 4 parking
MLS #
W13881018
Size
1500 - 2000 sqft
Basement
Finished, N/A (Finished), N/A
Listed on
-
Lot size
-
Tax
-
Days on Market
-
Year Built
-
Maintenance Fee
-

Description
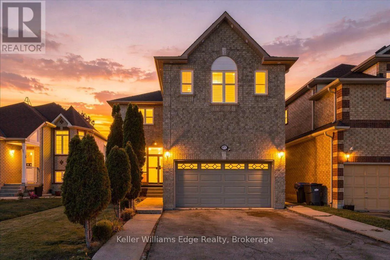
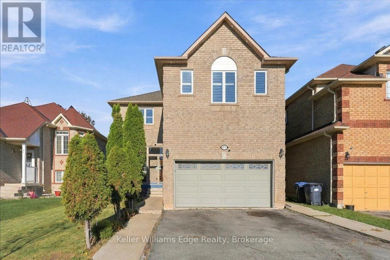
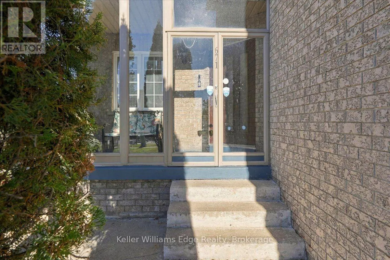
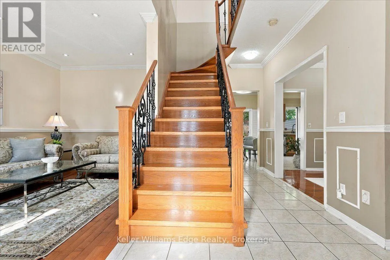
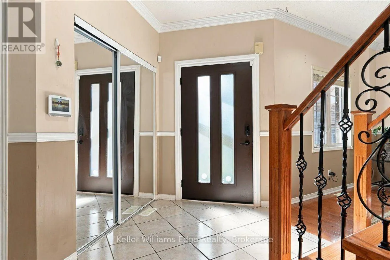
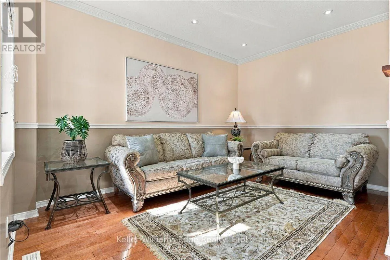
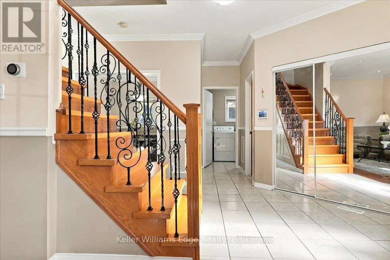
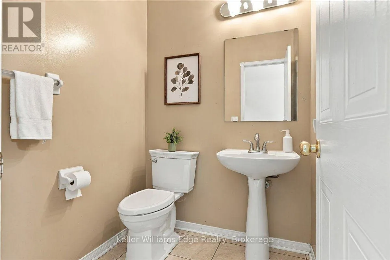
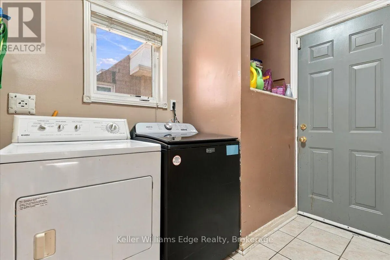
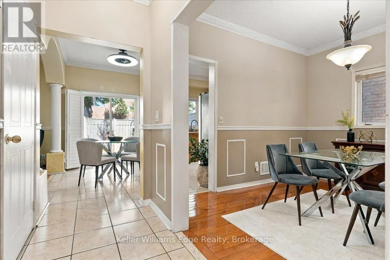
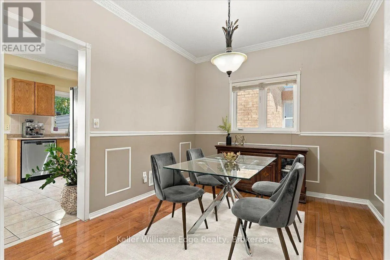
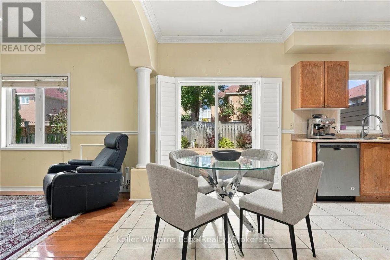
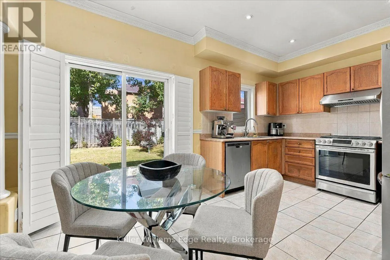
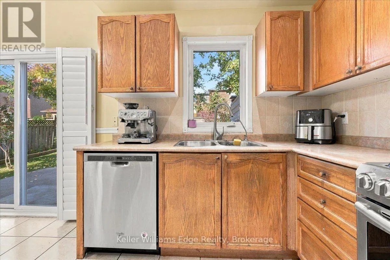
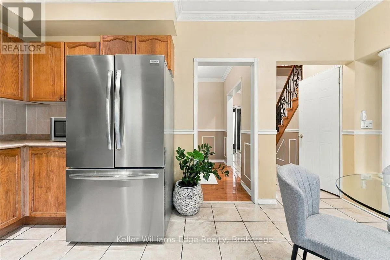
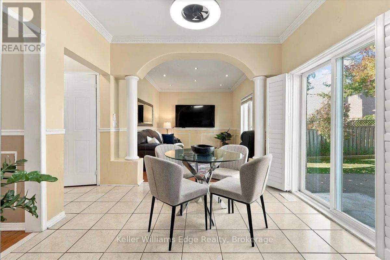
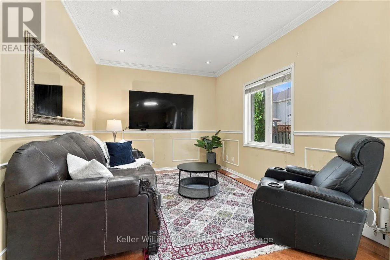
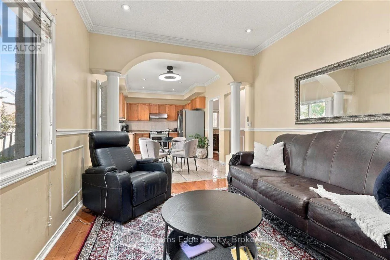
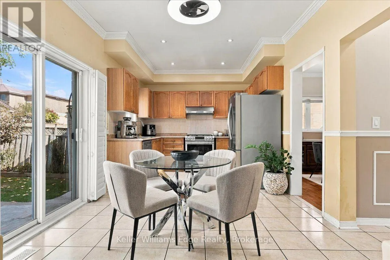
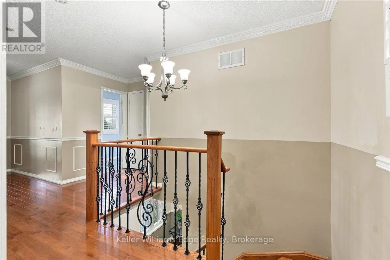
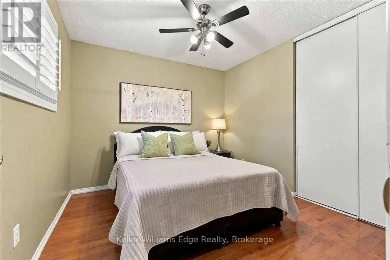
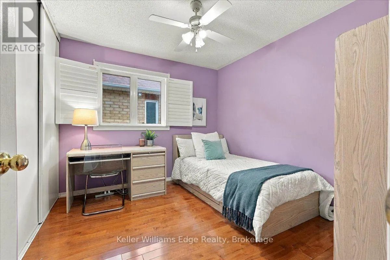
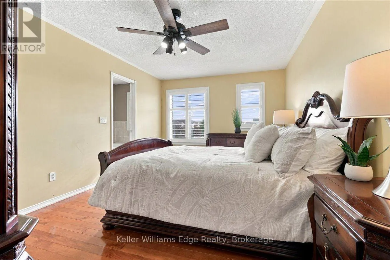
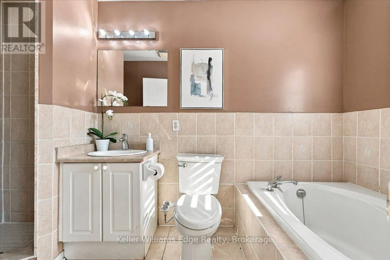
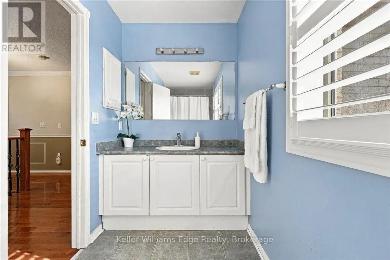
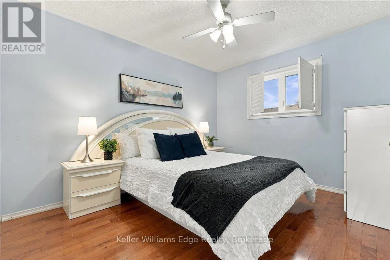
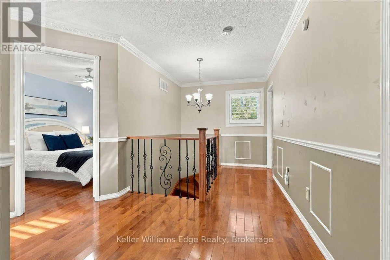
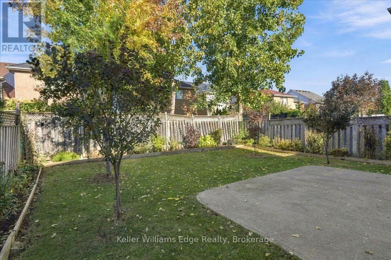
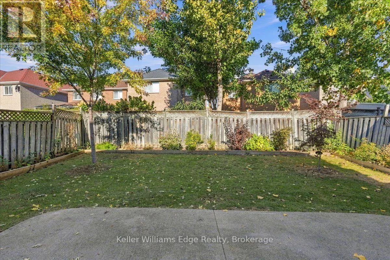
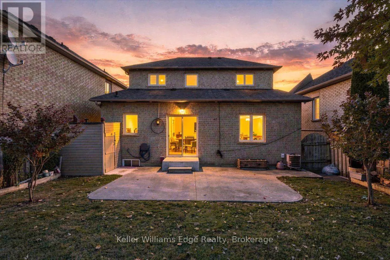
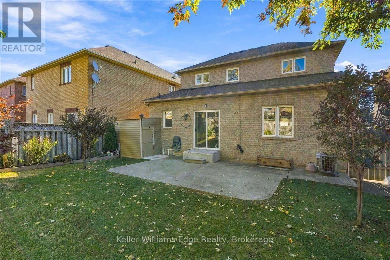
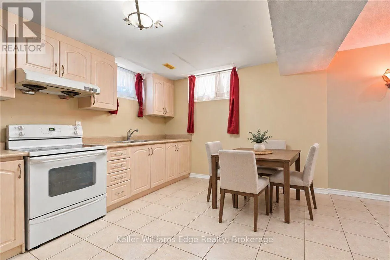
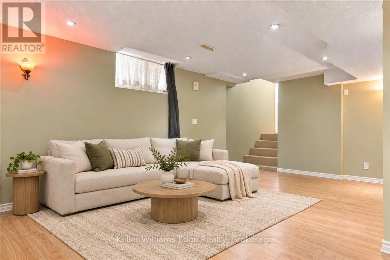
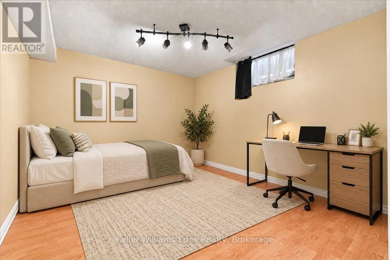
Welcome to 671 Twain Ave! A spacious detached 2 storey home offering approx. 1,929 sq ft above grade plus a fully finished basement apartment with separate side entrance. With 4 +1 bedrooms, 4 bathrooms and a traditional center floorplan layout there is plenty of room for the whole family. The main ...floor features separate living and dining rooms, a cosy family room, and eat-in kitchen with walk-out to the backyard/patio. There is convenient main floor laundry / mudroom / inside entry to the garage. The upper level has 4 generous bedrooms, all with large closets, and large windows with california shutters. The primary bedroom has a walk-in closet and 4pc ensuite. Fully finished basement provides even more living space with an additional bedroom, large rec room, kitchen and 4pc bath. Carpet-free upper levels with updated hardwood flooring throughout, plus updates to the roof, furnace, upper windows/shutters and exterior doors. Double car garage and fenced backyard. Located in a quiet family-friendly neighbourhood close to parks, steps away from schools, shopping, transit and major routes. (id:10452)
Room Types
Bedroom
-
Dimensions 3.25 m x 3.91 m
136.78 sqft
Bedroom 2
-
Dimensions 3.68 m x 3.05 m
120.81 sqft
Bedroom 3
-
Dimensions 3.04 m x 3.21 m
105.04 sqft
Similar Properties (No results)
Listing courtesy of: Keller Williams Edge Realty
This REALTOR.ca listing content is owned and licensed by REALTOR® members of The Canadian Real Estate Association.
