
26
$699,000 Sale
Listed 3 days ago
53 - 2915 HEADON FOREST DRIVE
· 3
· 2.5
· 2
· 1200 - 1399
Key Facts
Key facts for 53 - 2915 HEADON FOREST DRIVE
Property Type
Townhome
Parking
Garage: Yes, 2 parking
MLS #
W13883786
Size
1200 - 1399 sqft
Basement
Finished, Full (Finished)
Listed on
-
Lot size
-
Tax
-
Days on Market
-
Year Built
-
Maintenance Fee
$406.04/mo

Description
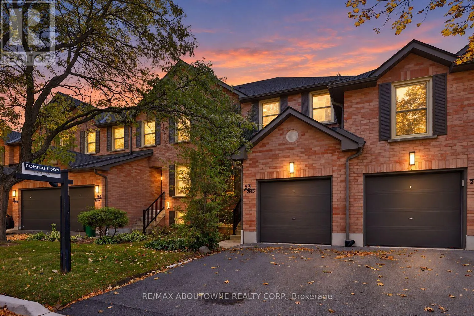
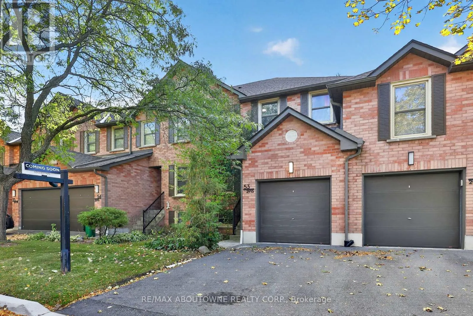
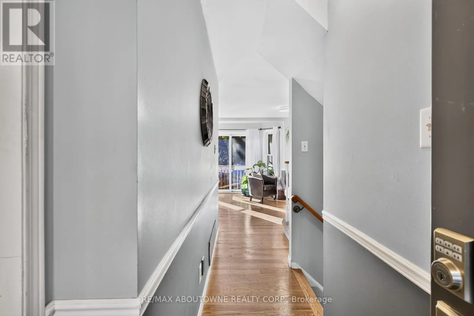
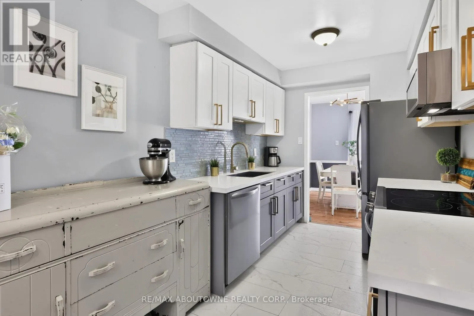
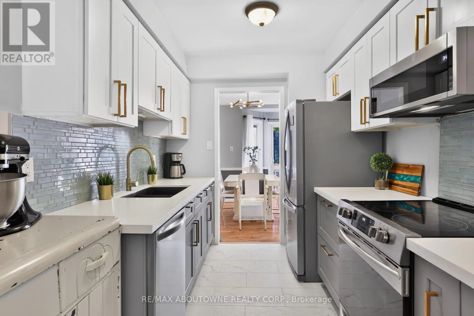
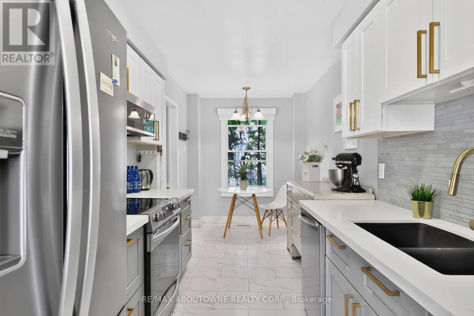
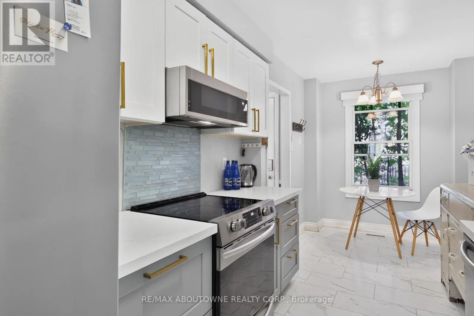
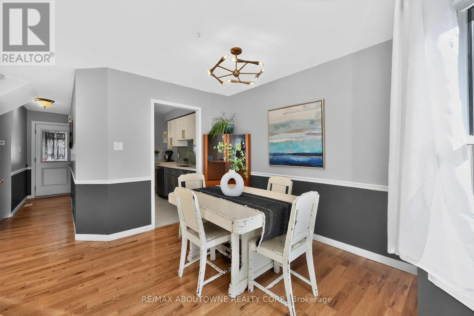
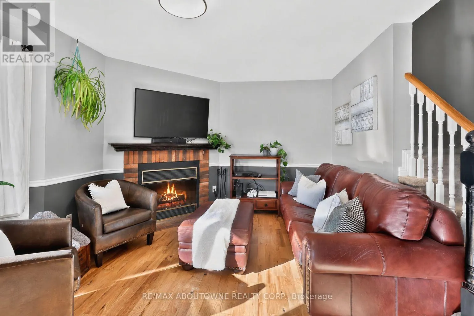
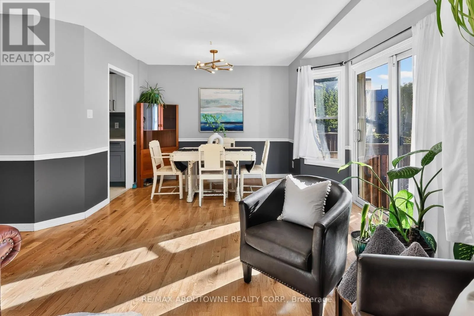
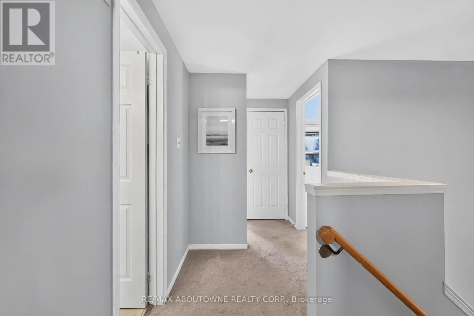
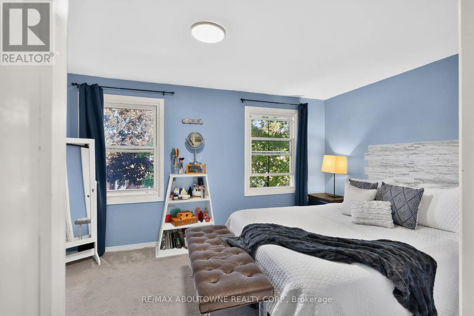
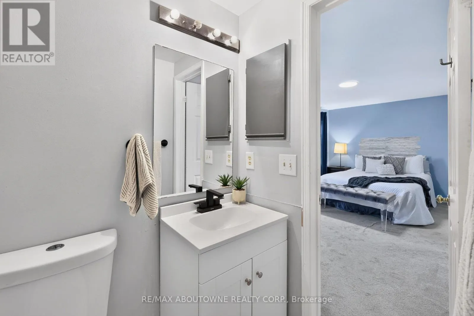
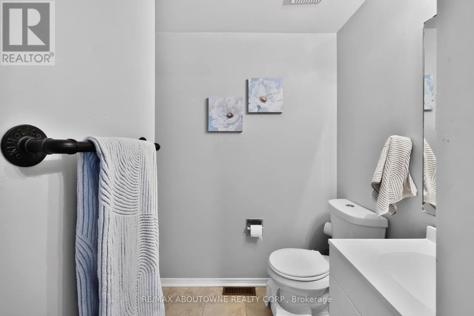
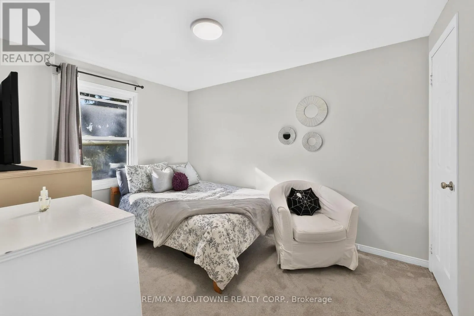
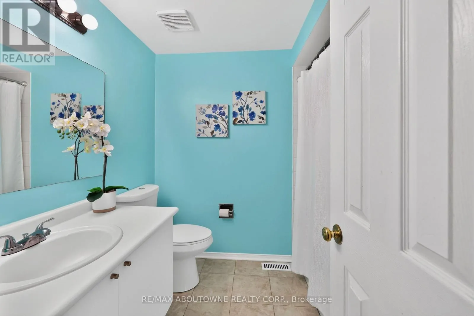
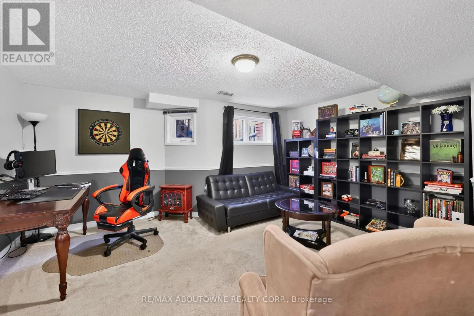
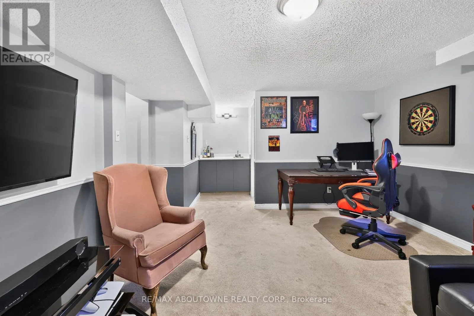
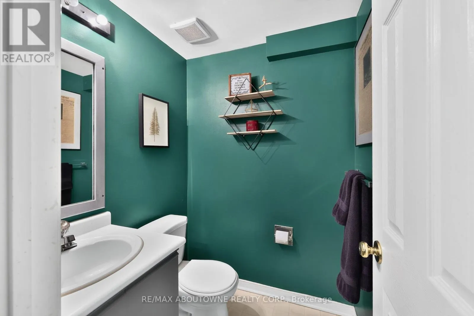
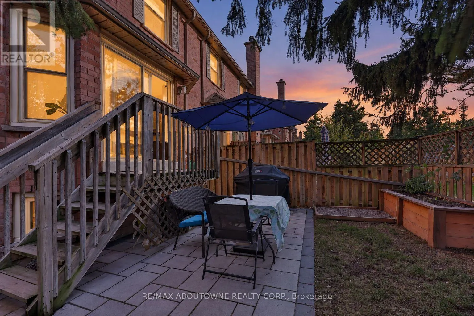
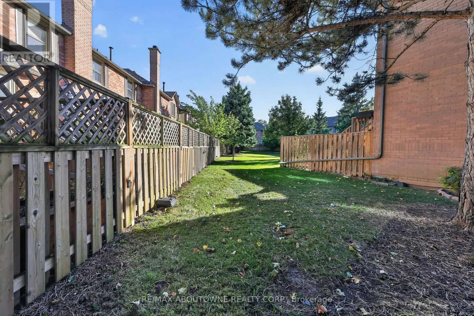
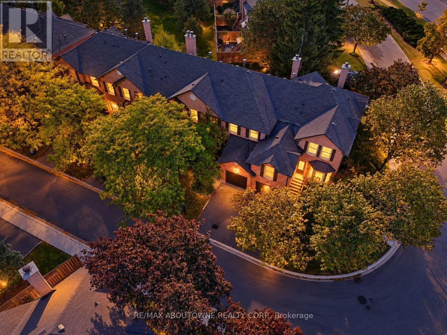
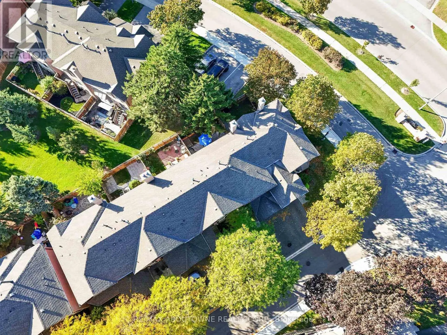
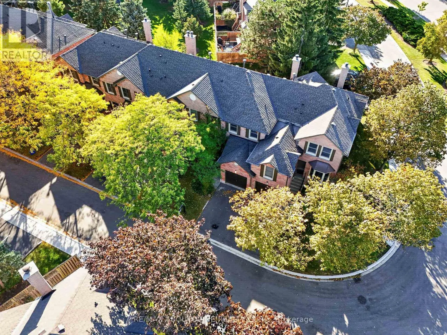
Welcome To This Inviting 3-Bedroom, 2+1 Bath Condo Townhome In Burlington's Highly Desirable Headon Forest Community! Offering Approximately 1,830 Sq.Ft. Of Living Space Across Three Levels, This Home Features A Functional Layout, Charming Curb Appeal & A Finished Lower Level With A Spacious Recreat...ion Room, Wet Bar & Additional 2-Pc Bath. The Fully Fenced Rear Yard Is A Standout Feature with Steps To Visitor Parking, Offering Exceptional Privacy & A Peaceful Outdoor Retreat, With No Other Units Directly Behind. The Main Level Features A Renovated Kitchen (2020), Generous Living & Dining Areas & Convenient Access To The Rear Patio. Numerous Updates Include The Furnace & Owned Hot Water Heater (2020), Kitchen Appliances (2020), Toilets In All Bathrooms (2020), Patio, Garden Box & Hose Hookup (2020), Plus Stonework On The Driveway & Front Walkway And Updated Front & Rear Door Lighting Within The Last Two Years. Complete With An Attached Garage & Ideally Located Minutes To Hwy 407, Shopping, Parks, Schools & Restaurants, This Is A Wonderful Opportunity To Enjoy Comfortable Living In A Sought-After, Family-Friendly Neighbourhood! (id:10452)
Room Types
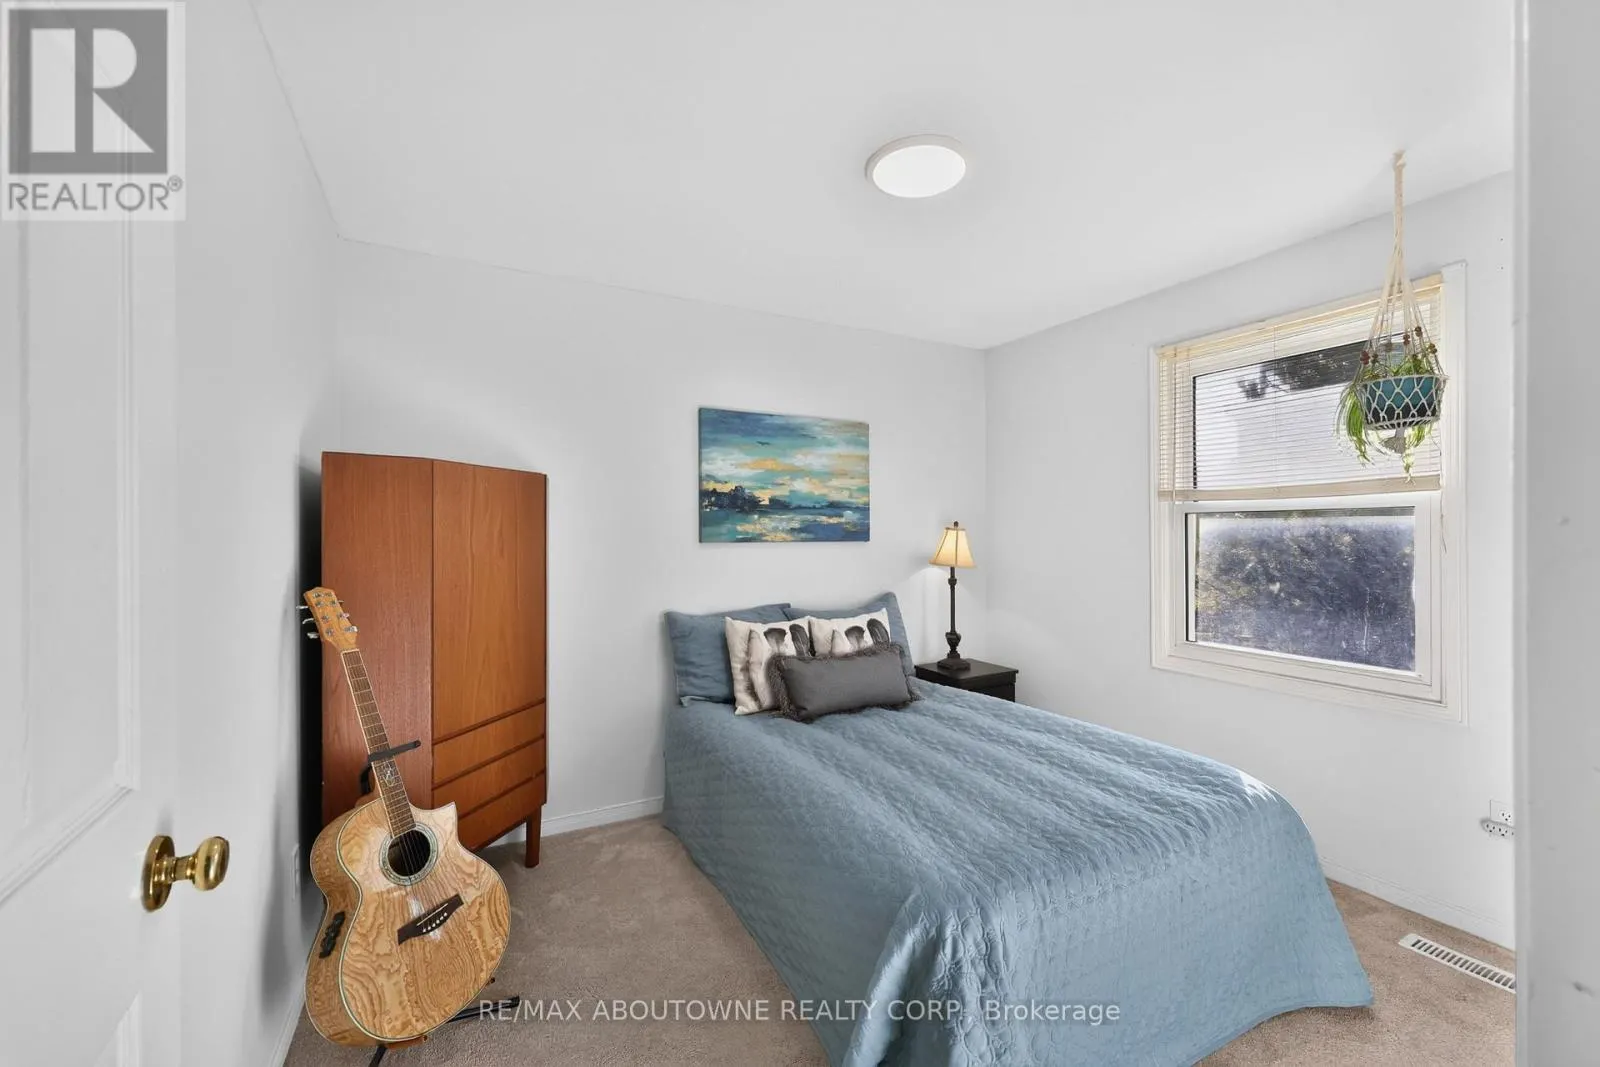
Bedroom
-
Dimensions 2.66 m x 3.09 m
88.47 sqft
Bedroom
-
Dimensions 2.66 m x 3.47 m
99.35 sqft
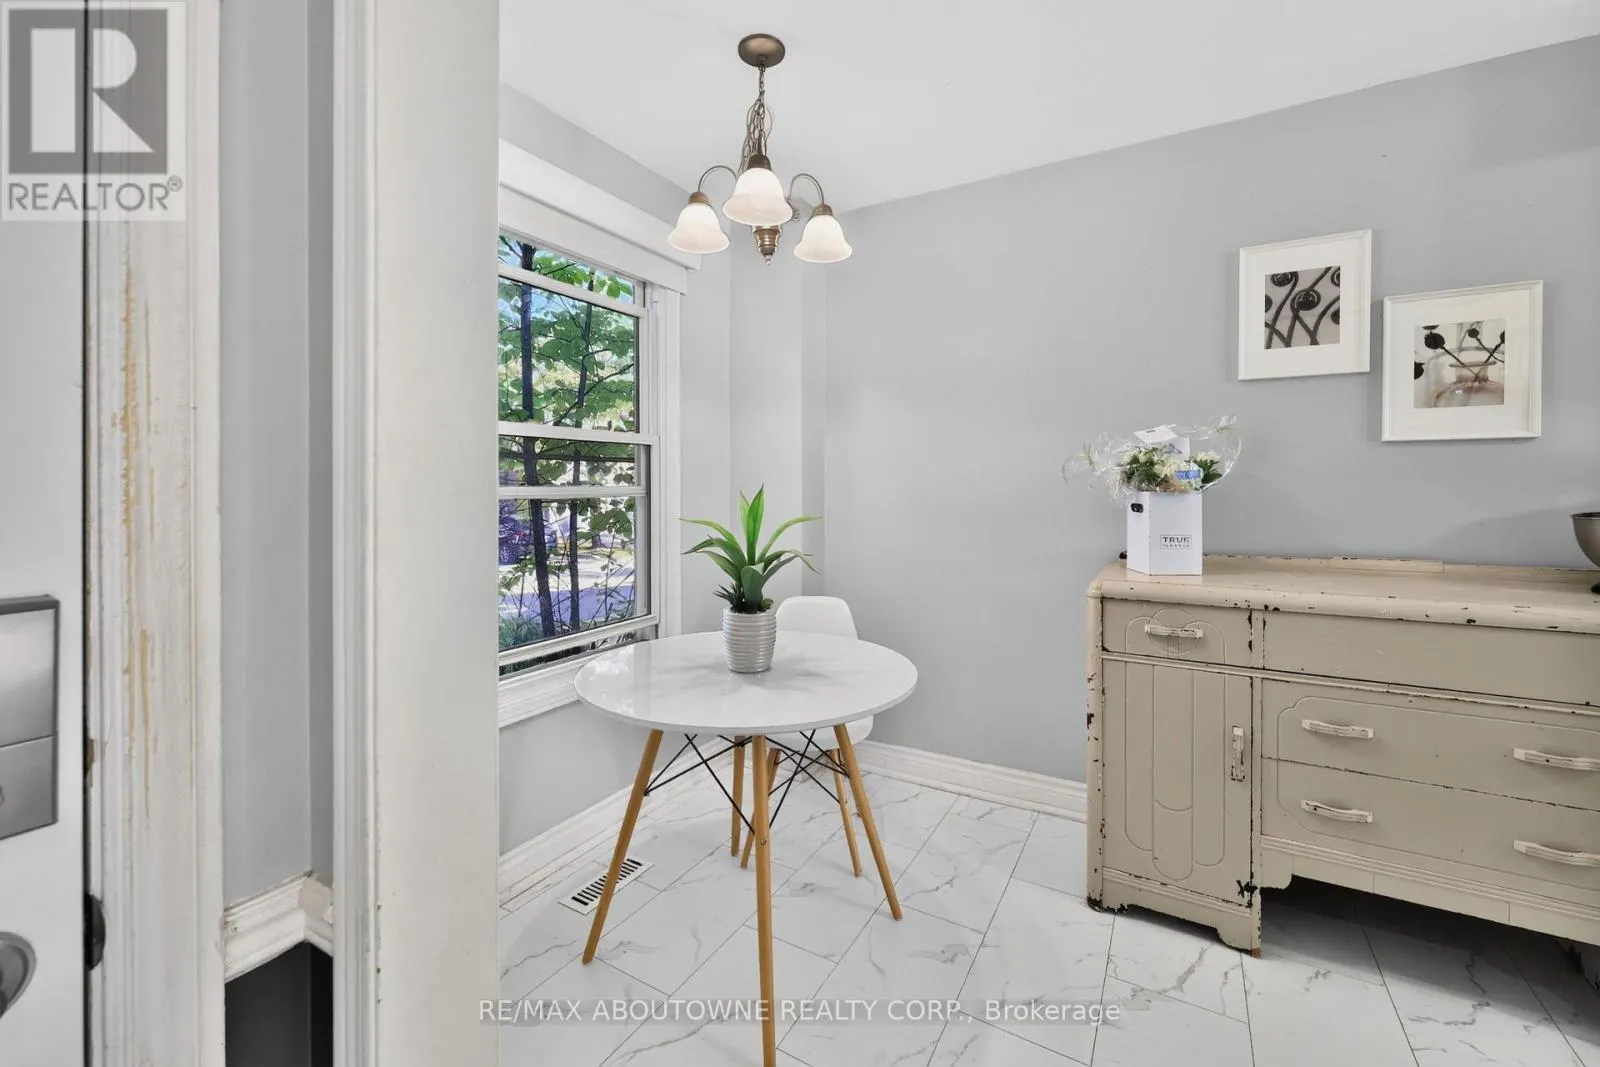
Dining room
-
Dimensions 2.49 m x 3.66 m
98.1 sqft
Similar Properties (No results)
Listing courtesy of: RE/MAX ABOUTOWNE REALTY CORP.
This REALTOR.ca listing content is owned and licensed by REALTOR® members of The Canadian Real Estate Association.
