
44
$418,800 Sale
Listed 1 hour
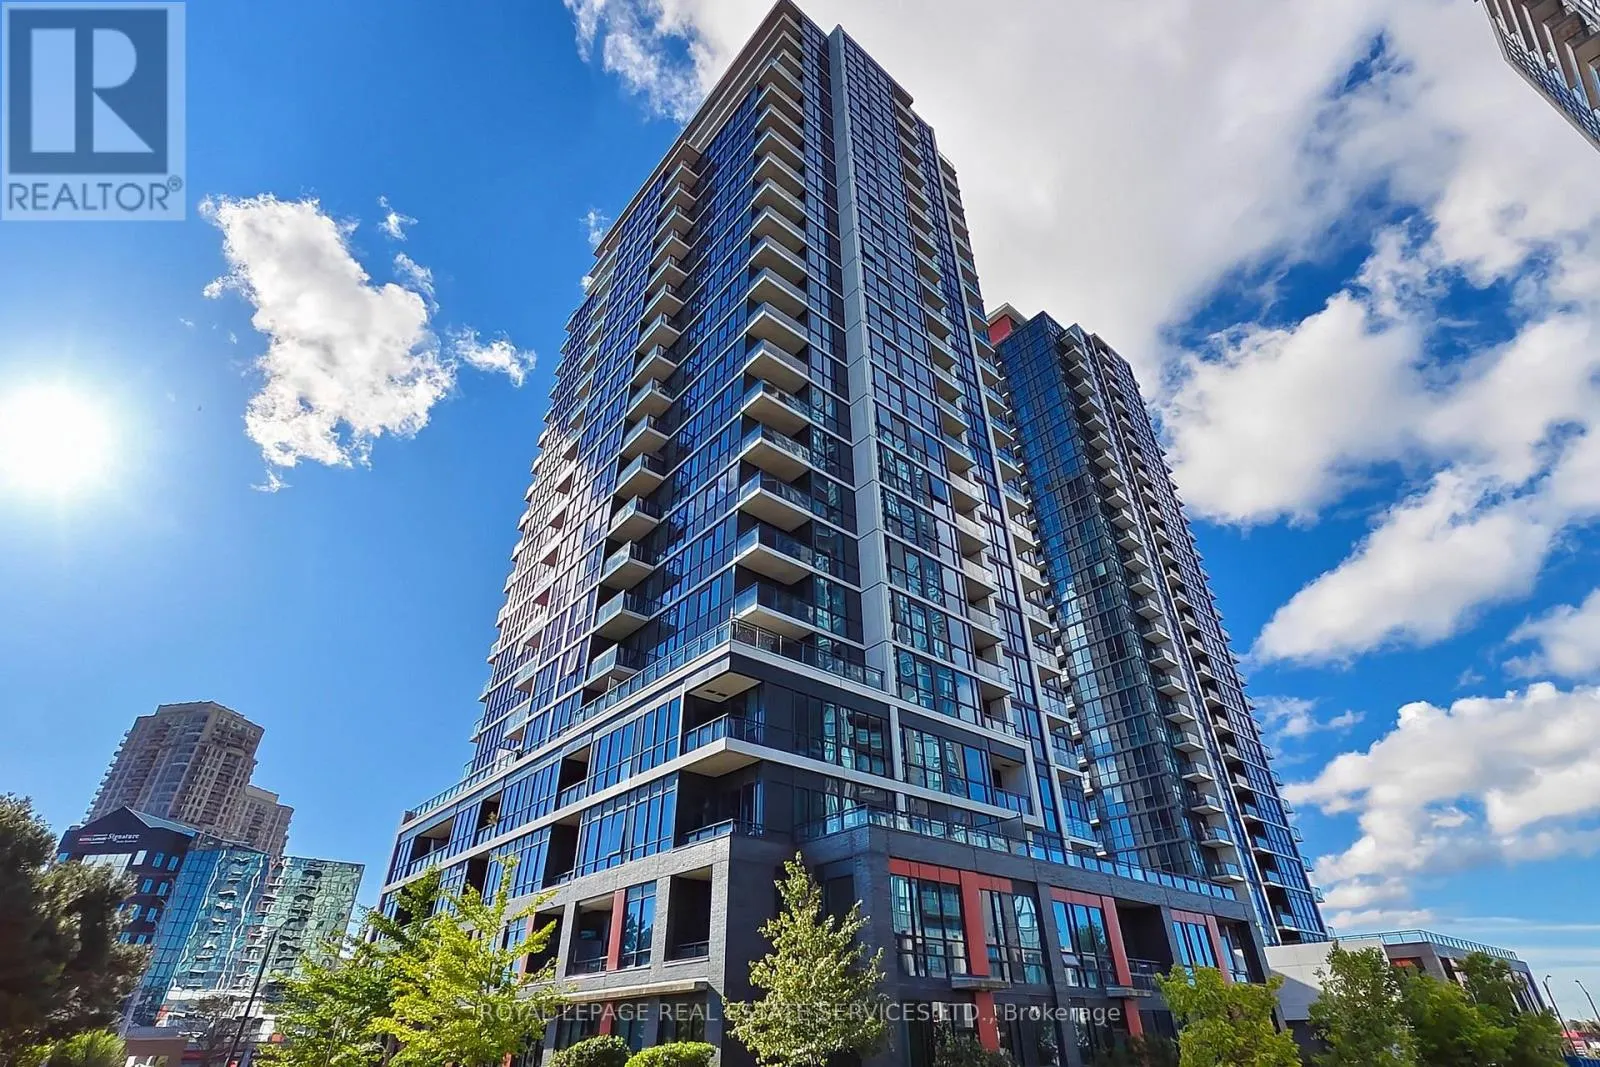
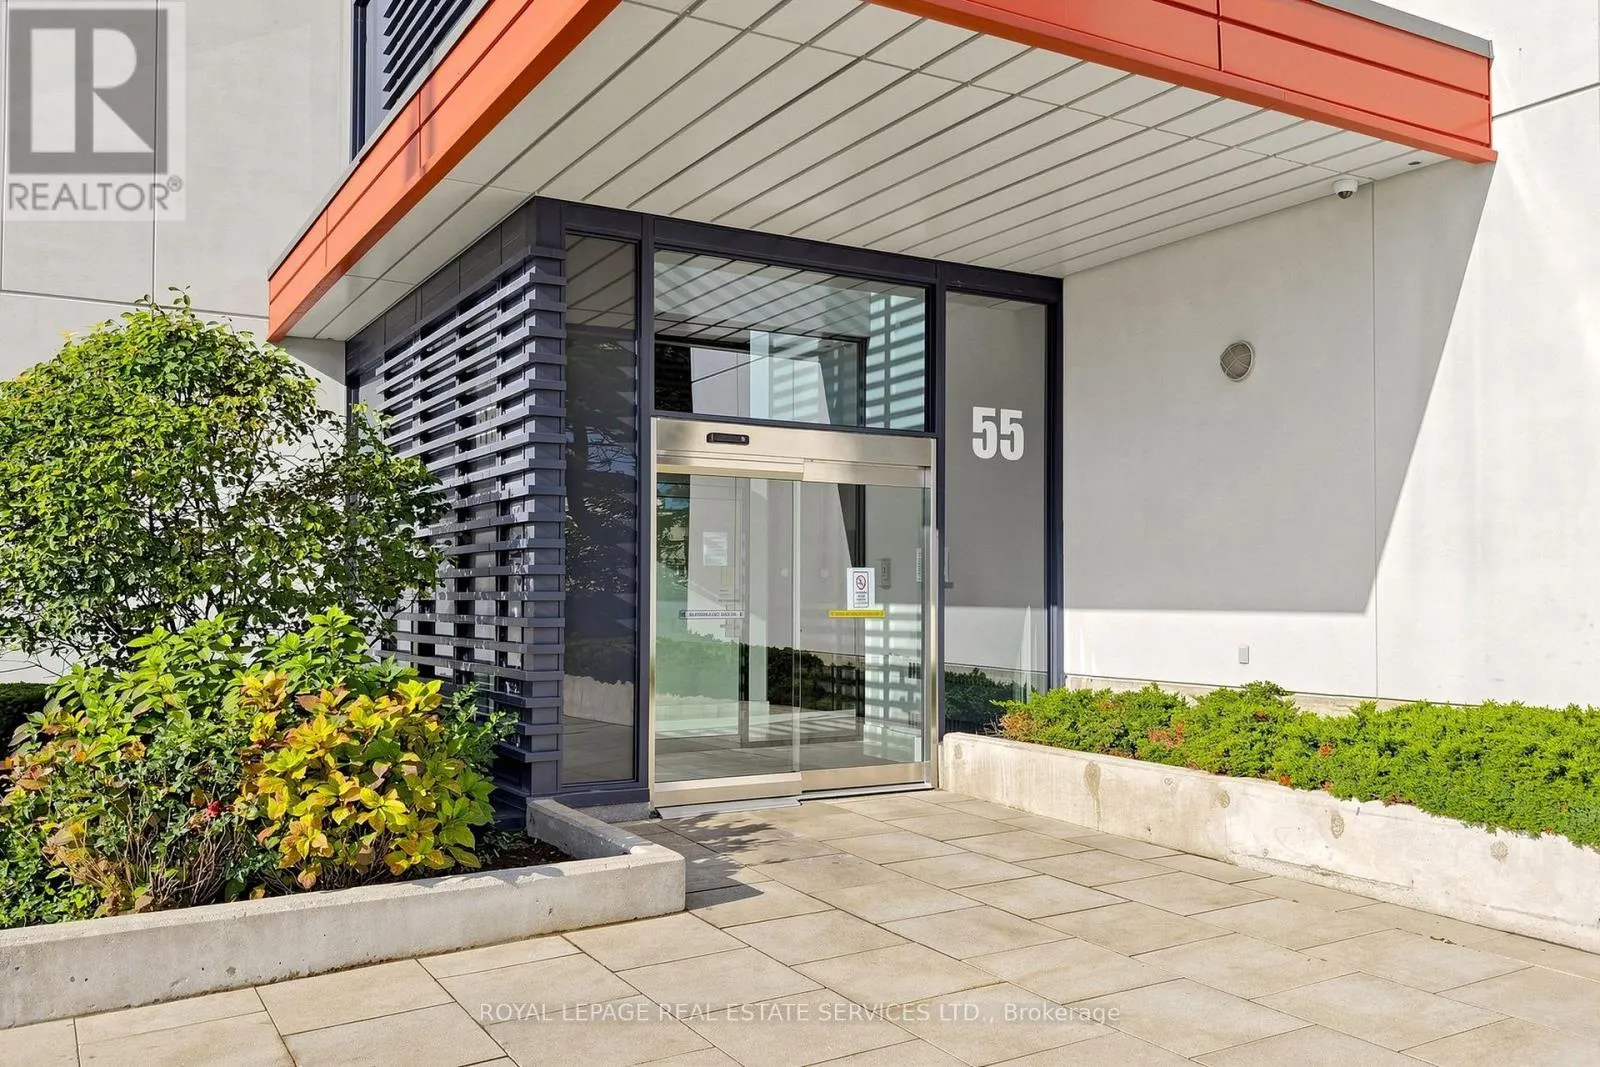
1701 - 55 EGLINTON AVENUE W
· 1
· 1.0
· 1
· 500 - 599
Key Facts
Key facts for 1701 - 55 EGLINTON AVENUE W
Property Type
Condo
Parking
Garage: Yes, 1 parking
MLS #
W13994700
Size
500 - 599 sqft
Basement
None
Listed on
-
Lot size
-
Tax
-
Days on Market
-
Year Built
-
Maintenance Fee
$487.14/mo

Description
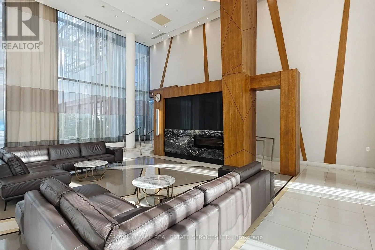
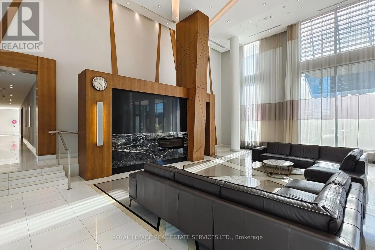
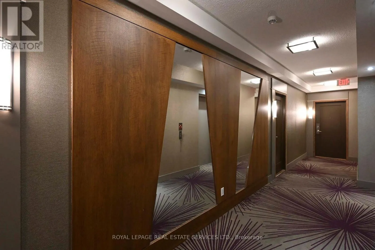
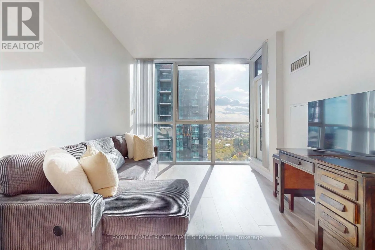
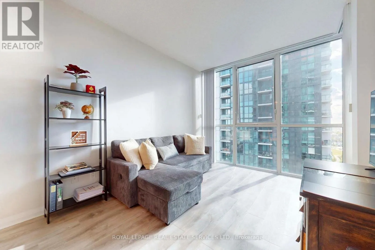
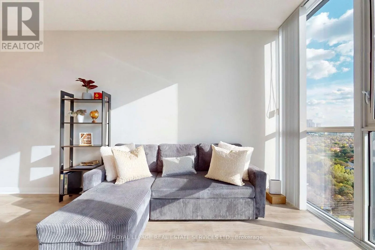
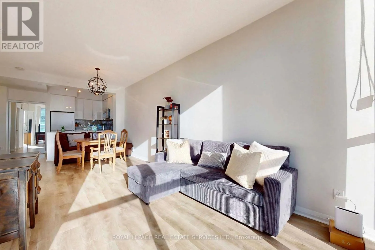
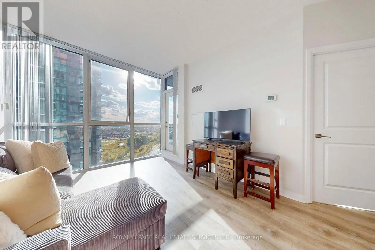
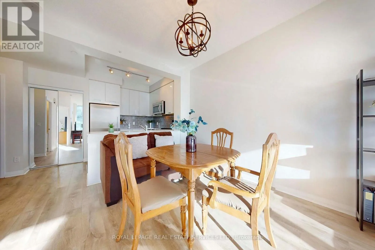
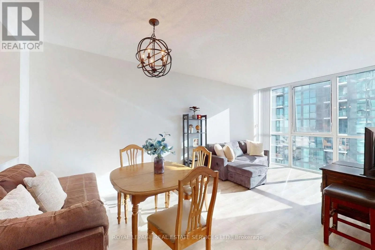
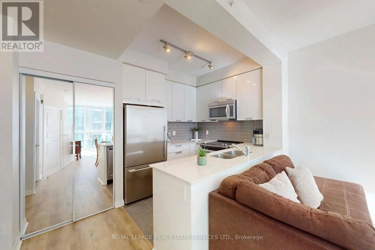
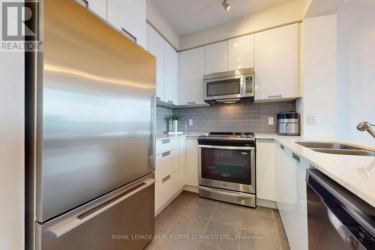
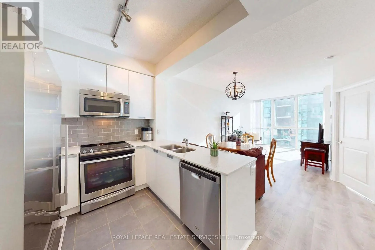
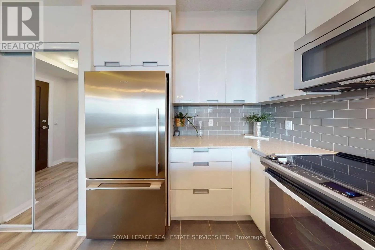
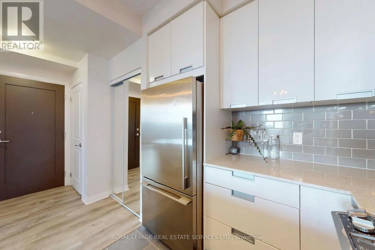
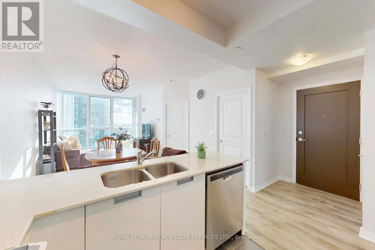
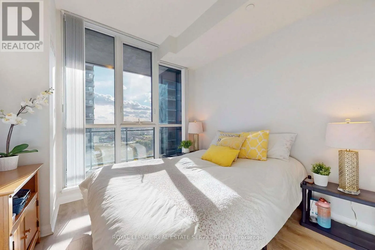
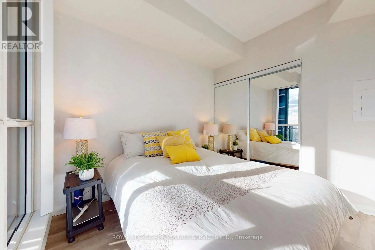
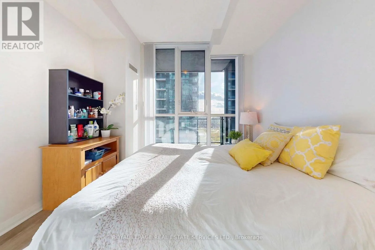
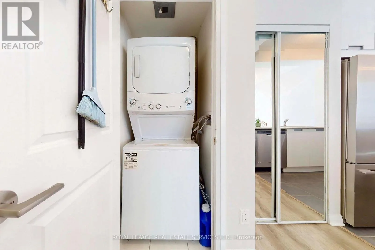
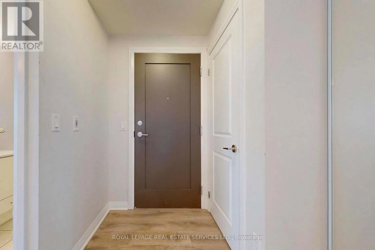
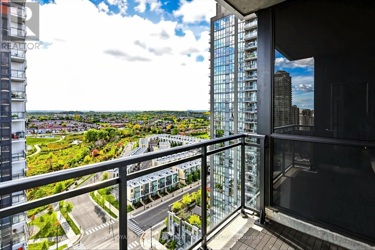
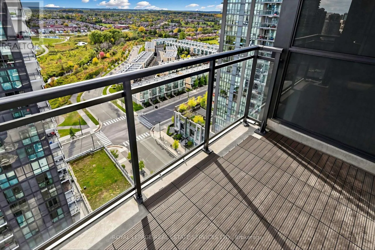
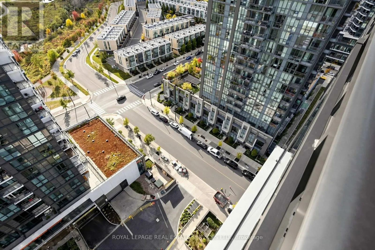
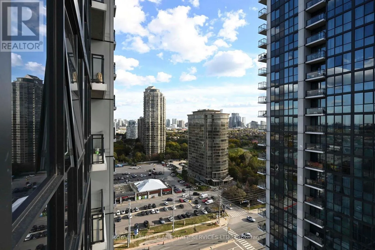
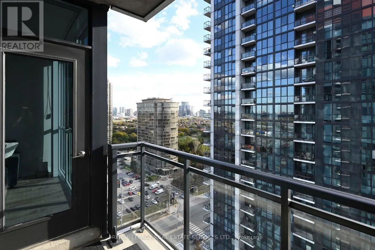
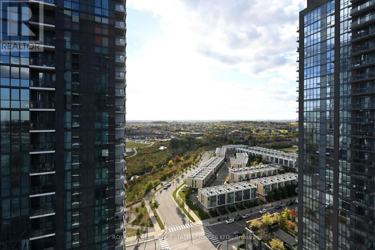
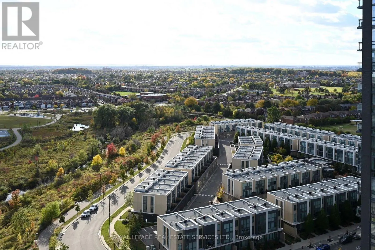
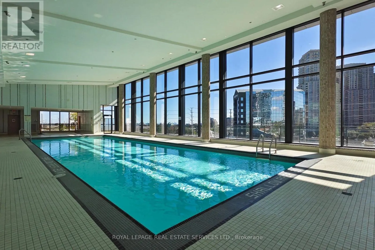
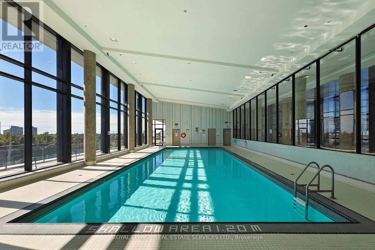
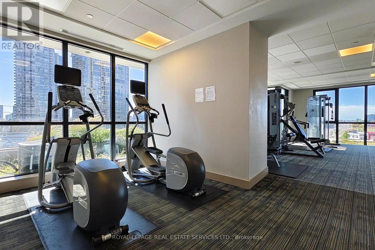
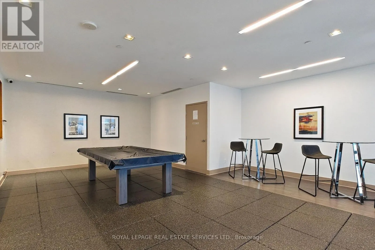
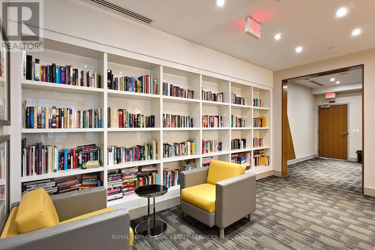
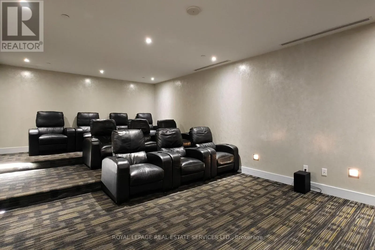
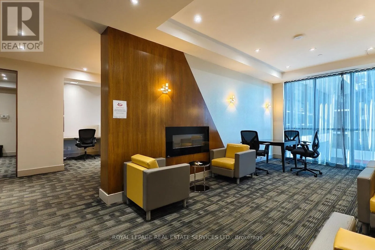
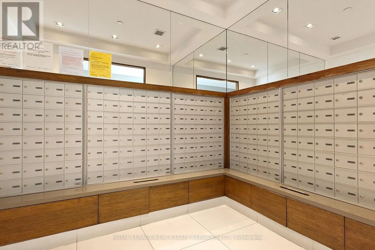
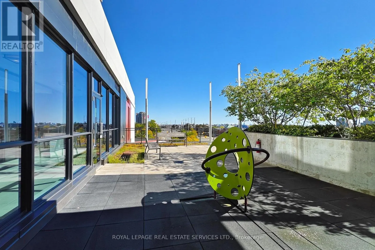
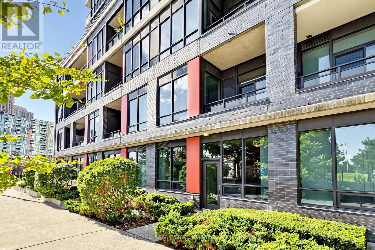
Welcome to this well-maintained, quiet, interior-facing one-bedroom condo featuring a thoughtfully designed layout and 9-foot ceilings. The spacious living and dining area offers a comfortable and functional living space, step out to the open balcony with city view. The modern kitchen is complemente...d by pure white color cabinetry, quartz countertops, a matching backsplash, and quality full-size stainless steel appliances. A large breakfast bar with a double sink provides additional counter space and everyday convenience. New flooring (2023) for the entire property. The generously sized bedroom features a mirrored, wall-to-wall closet and a floor-to-ceiling window overlooking peaceful interior landscaping, away from street traffic. One parking space conveniently located in P1 and close to the elevator and one locker. Enjoy an excellent location just steps from the upcoming Hurontario LRT and nearby bus stops at Hurontario Street and Eglinton Avenue West. Ocean Supermarket, Tim Hortons, banks, and other everyday conveniences are all close by. Outstanding Building Amenities Include: Indoor lap pool, hot tub, and sauna; Fully equipped fitness center and gym; Yoga and exercise studio; Party room and social lounge; Games and billiards room; Media and theatre room; Outdoor terrace with BBQ areas; 24-hour concierge and security; Guest suites; Co-working and library-style lounge areas; Ample visitor parking and bicycle storage. Whether you are a first-time homebuyer, a small family, or an investor seeking a property in a convenient location with excellent amenities, this condo is a wonderful opportunity! (id:10452)
Room Types
Dining room
-
Dimensions 6.5 m x 3.1 m
216.89 sqft
Kitchen
-
Dimensions 2.48 m x 2.43 m
64.87 sqft
Living room
-
Dimensions 6.5 m x 3.1 m
216.89 sqft
Similar Properties (No results)
Listing courtesy of: ROYAL LEPAGE REAL ESTATE SERVICES LTD.
This REALTOR.ca listing content is owned and licensed by REALTOR® members of The Canadian Real Estate Association.
