
37
$729,800 Sale
Listed 2 hours ago
23 - 2766 FOLKWAY DRIVE
· 3
· 2.0
· 2
· 1200 - 1399
Key Facts
Key facts for 23 - 2766 FOLKWAY DRIVE
Property Type
Townhome
Parking
Garage: Yes, 2 parking
MLS #
W13998888
Size
1200 - 1399 sqft
Basement
Finished, N/A (Finished)
Listed on
-
Lot size
-
Tax
-
Days on Market
-
Year Built
-
Maintenance Fee
$525/mo

Description
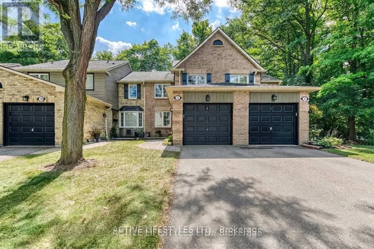
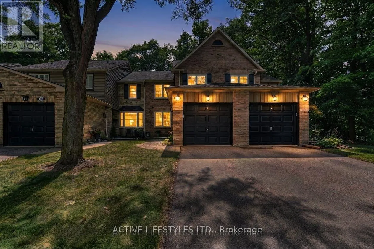
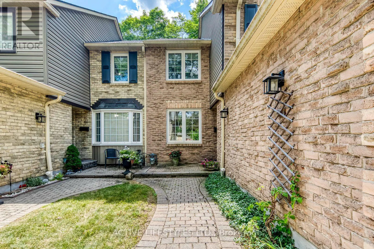
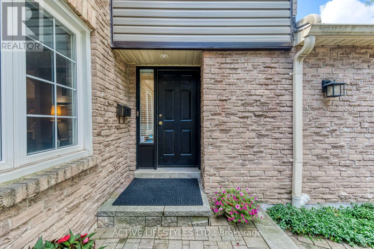
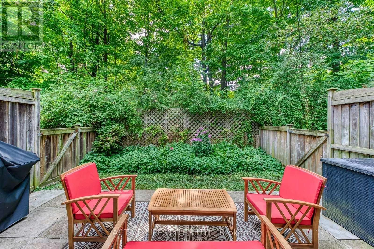
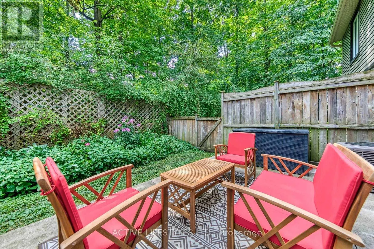
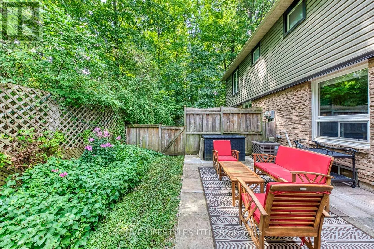
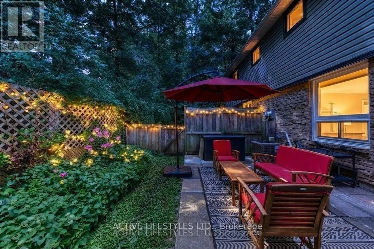
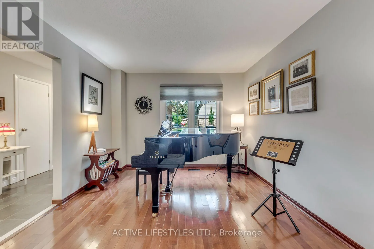
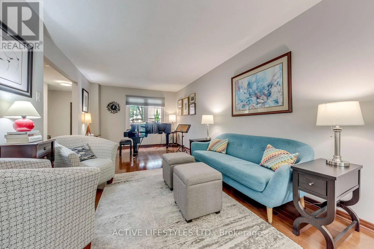
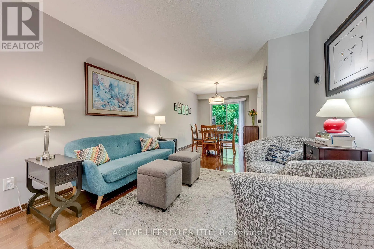
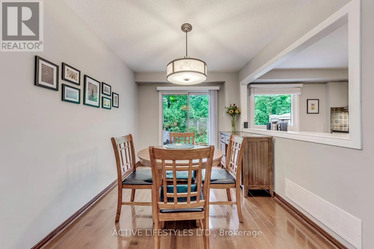
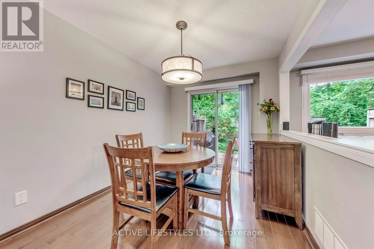
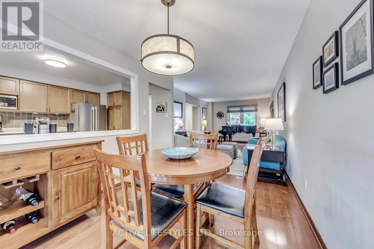
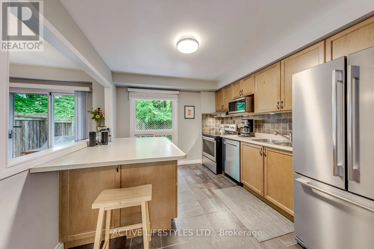
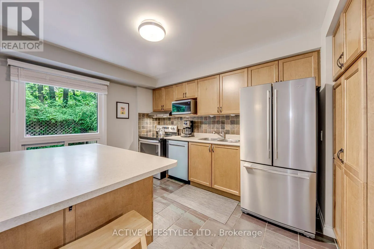
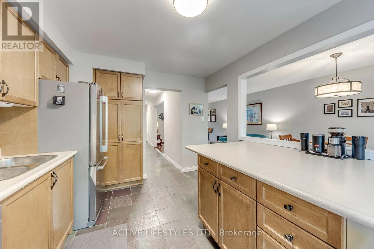
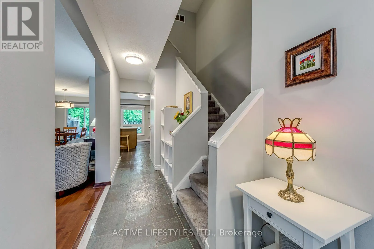
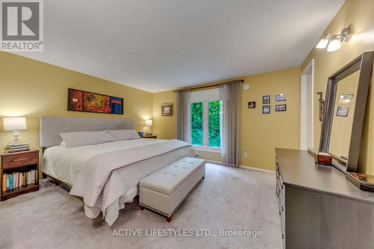
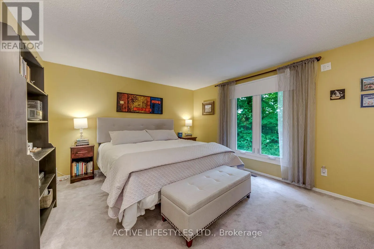
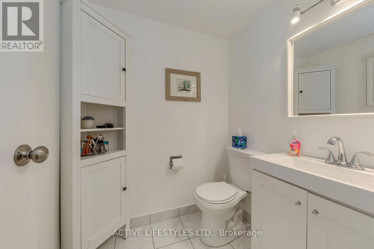
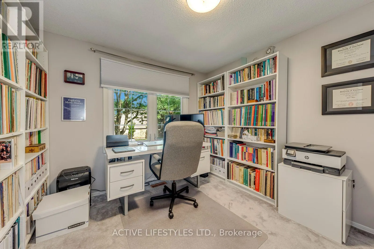
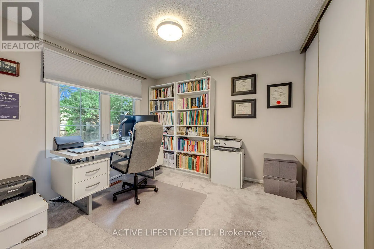
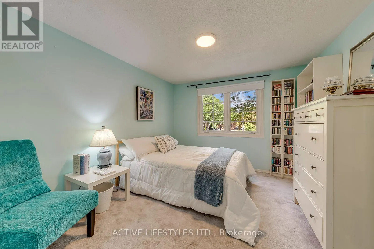
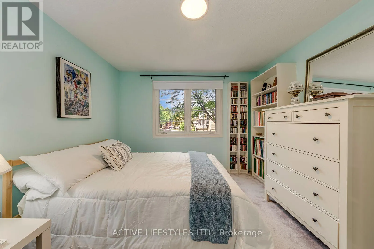
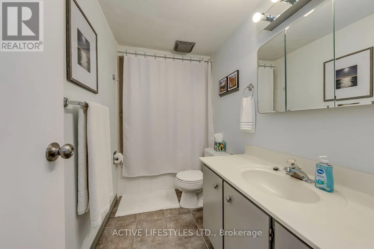
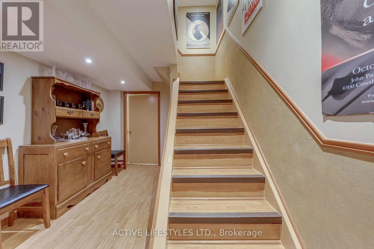
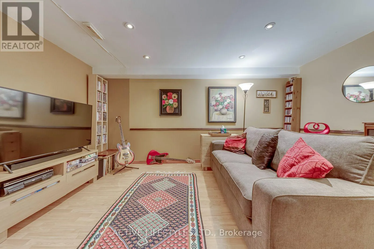
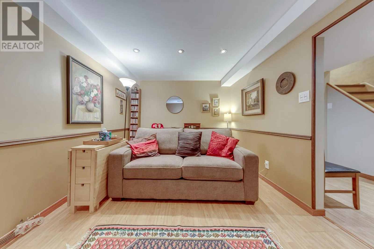
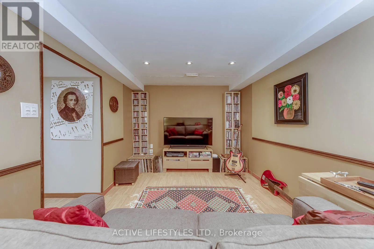
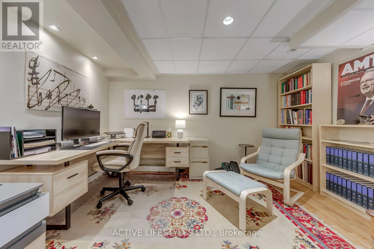
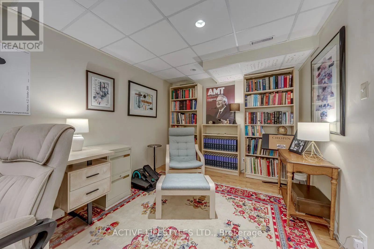
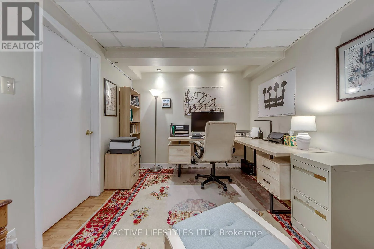
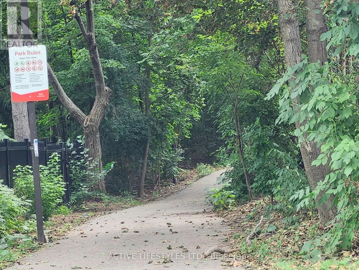
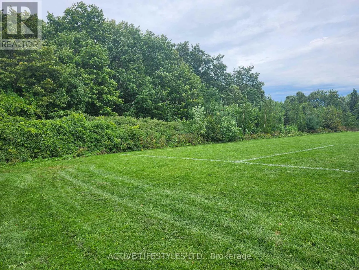
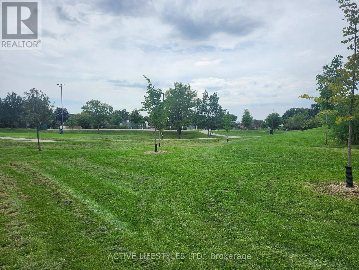
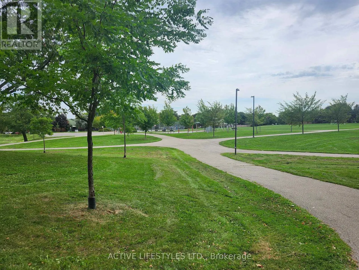
Discover the charm of 2766 Folkway Dr., situated in the highly sought-after Pheasant Run community of Erin Mills, and offering a private greenspace setting. This meticulously maintained 3-bedroom, 3-bath townhome offers a unique blend of privacy, outdoor space, and flexible living areas. The main fl...oor showcases hardwood floors, a welcoming open living and dining area, a spacious kitchen, and a walkout leading to a fully fenced yard backing onto mature trees and greenspace, with access to walking trails. Upstairs, you'll find three inviting bedrooms, including a primary suite with a walk-in closet and convenient 2-piece bath, overlooking the beautiful greenery. The finished lower level enhances the home with a separate office and a media/rec room-perfect for remote work, hosting guests, or expanding family space. With an attached garage and a private driveway, this is a fabulous opportunity to personalize this space and make this home truly yours (id:10452)
Room Types
Bedroom 2
-
Dimensions 3.59 m x 3.18 m
122.88 sqft
Bedroom 3
-
Dimensions 3.03 m x 3.02 m
98.5 sqft
Dining room
-
Dimensions 3.98 m x 2.66 m
113.96 sqft
Similar Properties (No results)
Listing courtesy of: ACTIVE LIFESTYLES LTD.
This REALTOR.ca listing content is owned and licensed by REALTOR® members of The Canadian Real Estate Association.
