
23
$1,027,000 Sale
Listed 1 hour
516 LUMBERTON CRESCENT
· 3+2
· 3.5
· 4
· 1500 - 2000
Key Facts
Key facts for 516 LUMBERTON CRESCENT
Property Type
Townhome
Parking
Garage: Yes, 4 parking
MLS #
W14136318
Size
1500 - 2000 sqft
Basement
Finished, N/A (Finished), N/A
Listed on
-
Lot size
-
Tax
-
Days on Market
-
Year Built
-
Maintenance Fee
-

Description
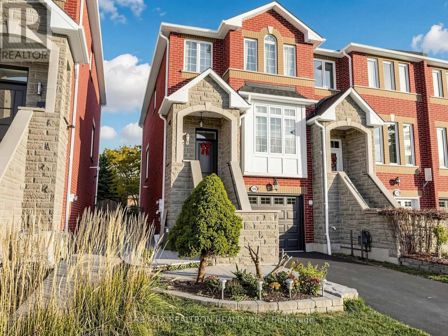
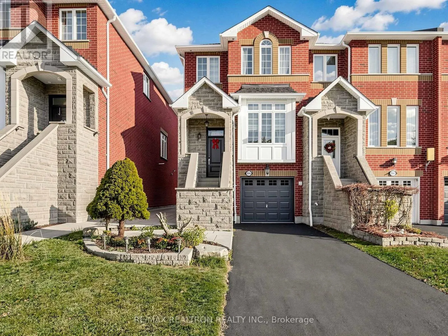
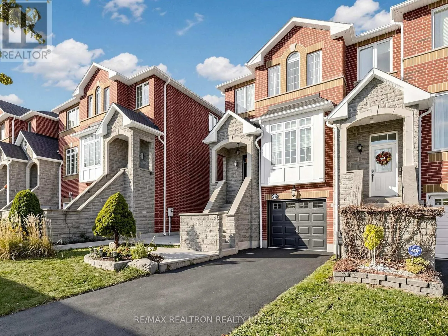
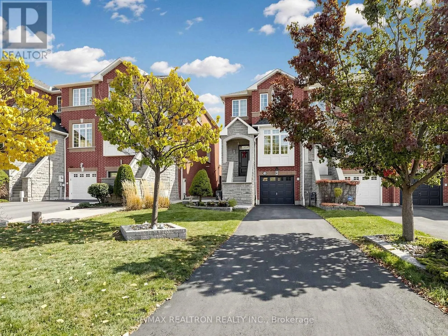
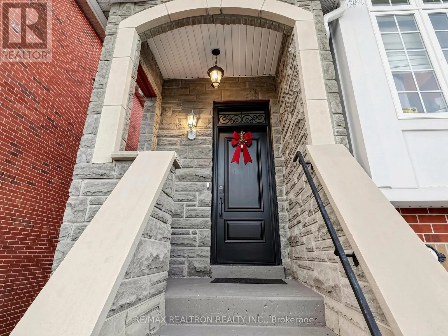
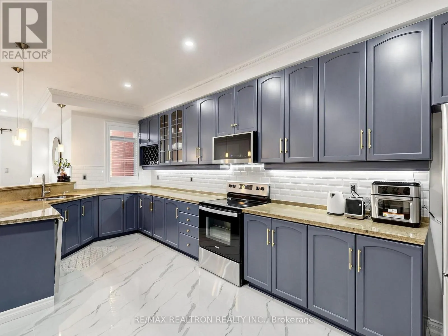
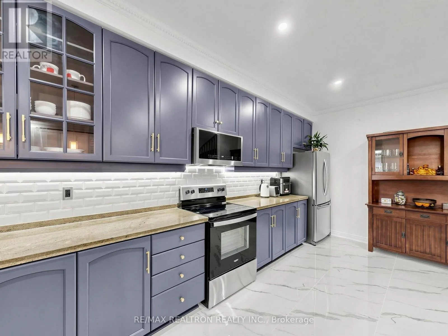
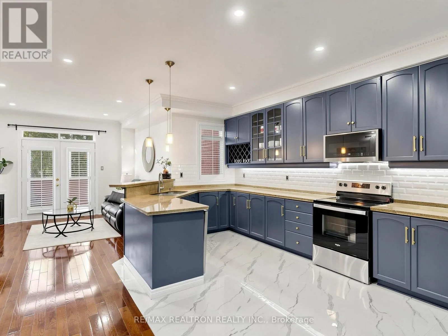
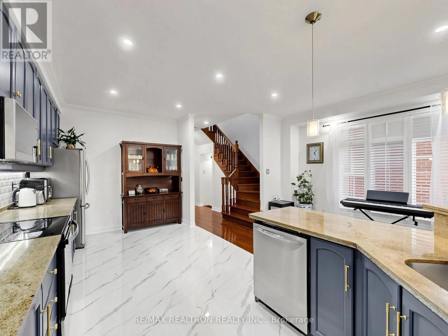
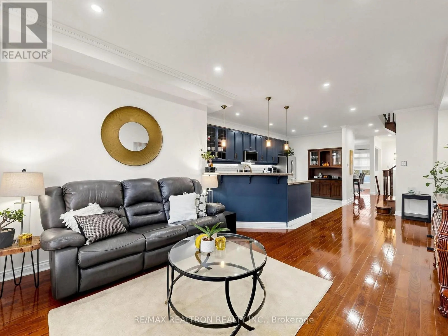
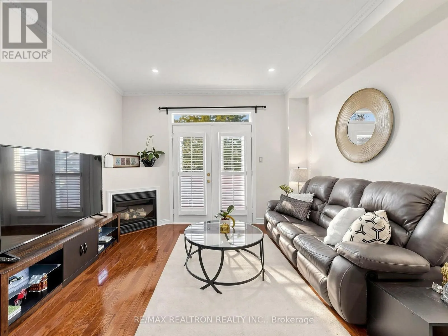
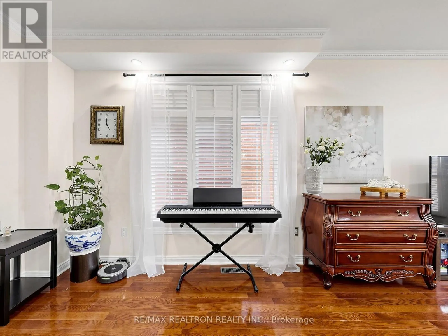
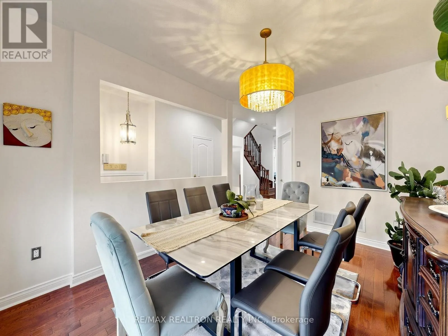
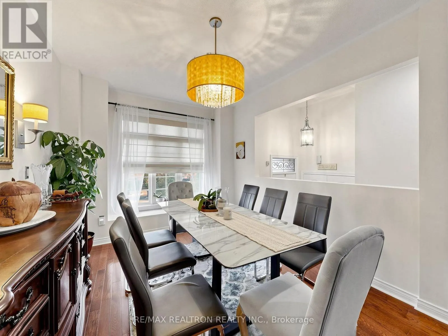
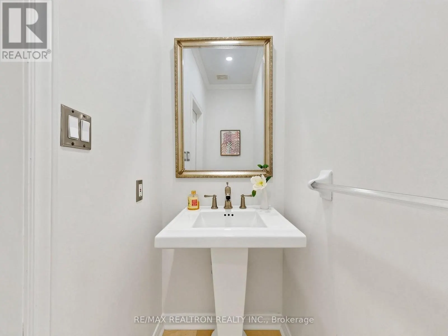
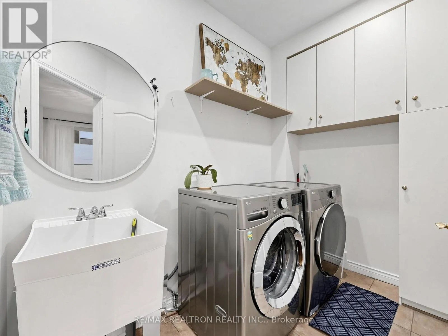
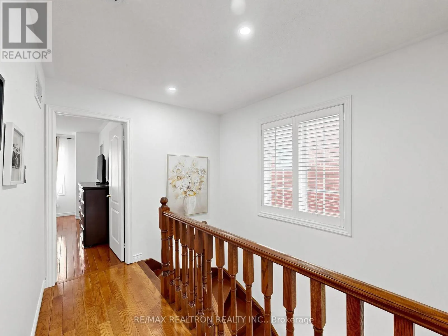
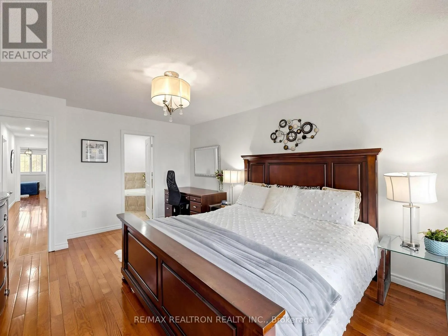
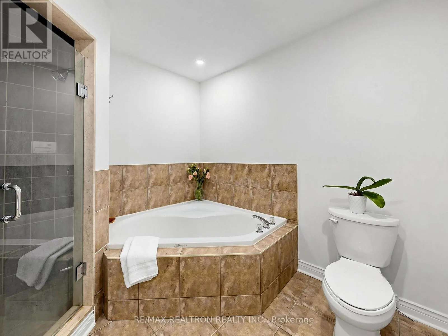
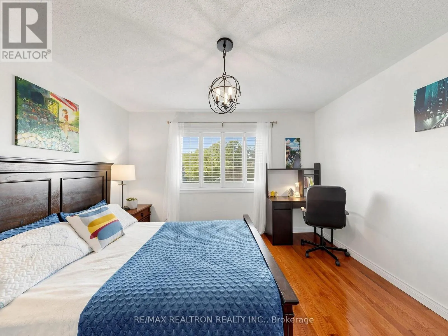
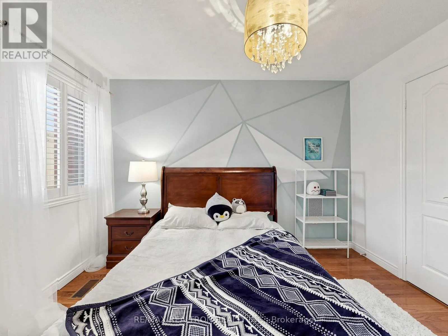
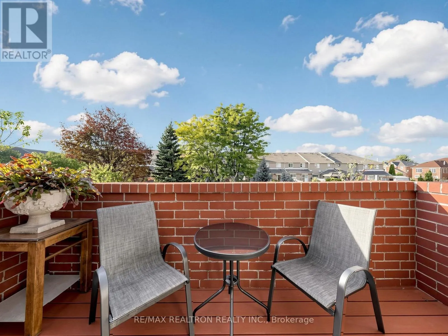
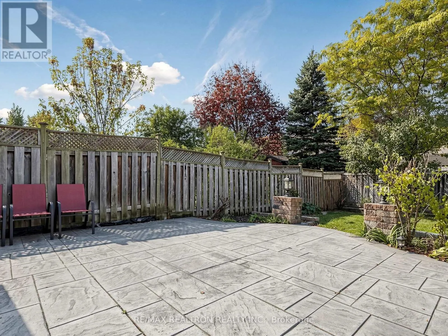
Beautiful 100% freehold, luxury townhome in prime location; just move in, long 50 ft driveway with built-in double tandem garage, all brick & stone exterior, open concept, beautiful 9 foot ceilings, large chef's style kitchen with granite countertops, stainless steel appliances, crown moulding, newe...r hardwood floors & newer ceramic floors, professionally painted throughout, new LED pot-lights throughout, walkout Bsmt with potential in-law suite, 4 bathrooms, spacious rooms, large primary's room with 5 piece ensuite bath w/large walk-in closet, family room has a walk-out to deck overlooking large landscaped yard &fully fenced, meticulously maintained, excellent location, quiet neighbourhood, close proximity to Square One SuperMall Shopping Centre, Living Arts Centre, Huron Heights Park, Fairwinds Park, Restaurants, shopping plazas, schools. (id:10452)
Room Types
Bedroom 2
-
Dimensions 3.51 m x 2.74 m
103.52 sqft
Bedroom 3
-
Dimensions 3.81 m x 3.35 m
137.39 sqft
Bedroom 4
-
Dimensions 3.51 m x 2.75 m
103.9 sqft
Similar Properties (No results)
Listing courtesy of: RE/MAX REALTRON REALTY INC.
This REALTOR.ca listing content is owned and licensed by REALTOR® members of The Canadian Real Estate Association.