
36
$715,000 Sale
Listed 9 hours ago
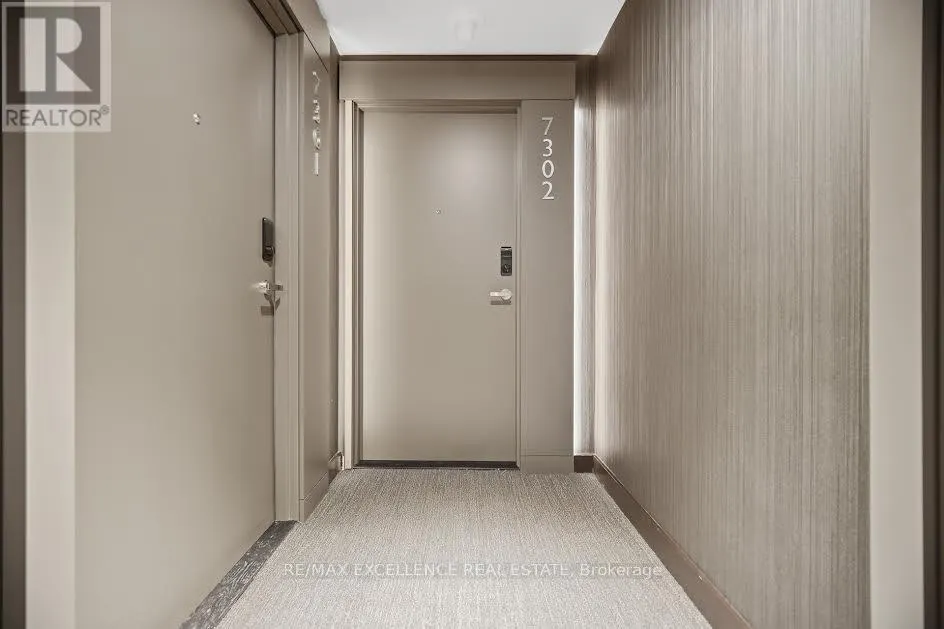
7302 - 448 BURNHAMTHORPE ROAD
· 2+1
· 2.0
· 1
· 800 - 899
Key Facts
Key facts for 7302 - 448 BURNHAMTHORPE ROAD
Property Type
Condo
Parking
Garage: Yes, 1 parking
MLS #
W14186314
Size
800 - 899 sqft
Basement
None
Listed on
-
Lot size
-
Tax
-
Days on Market
-
Year Built
-
Maintenance Fee
$532.32/mo

Description
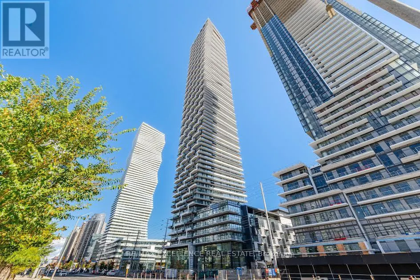
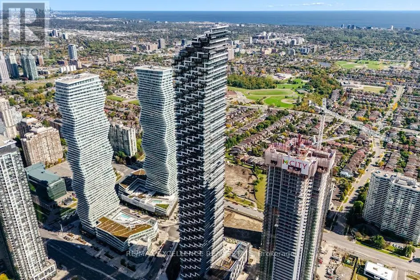
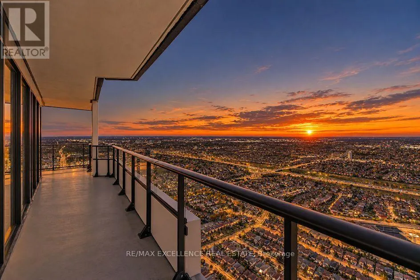
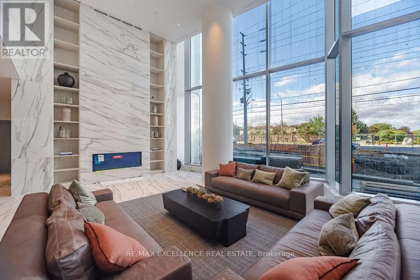
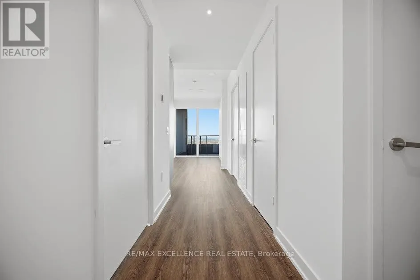
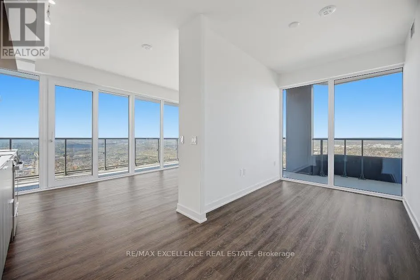
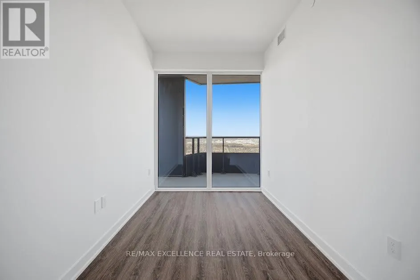
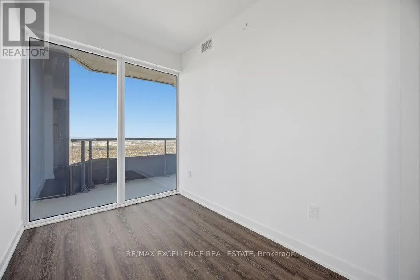
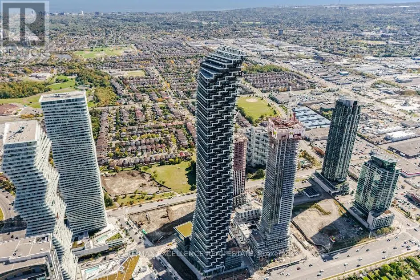
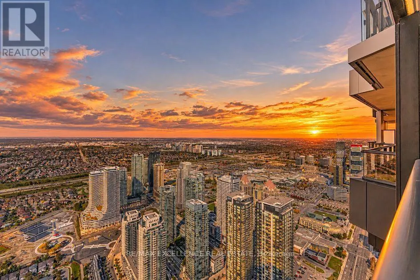
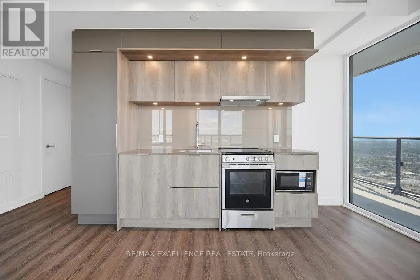
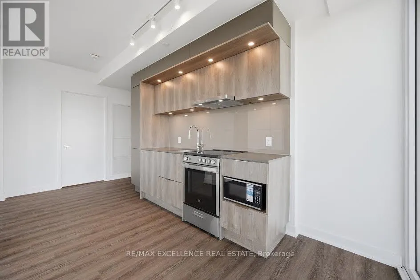
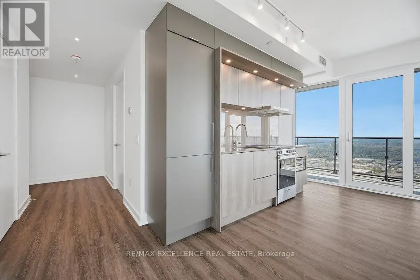
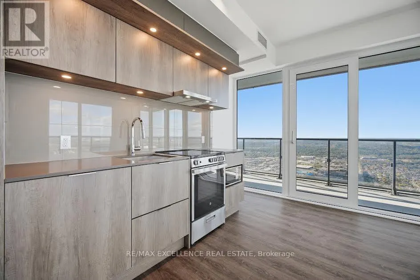
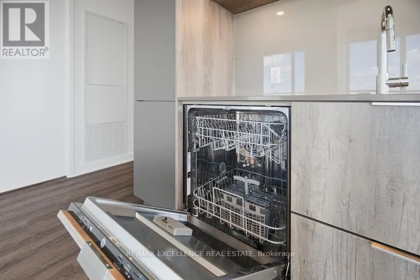
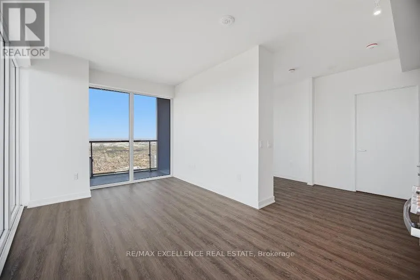
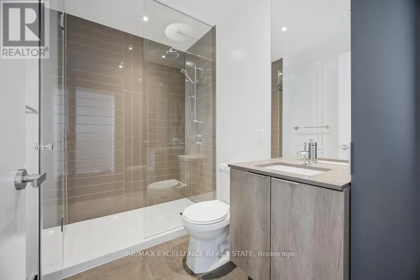
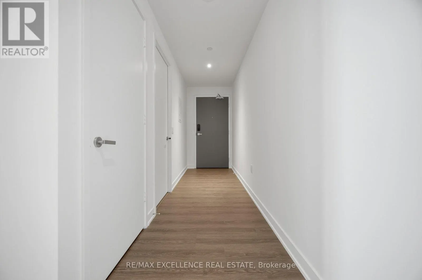
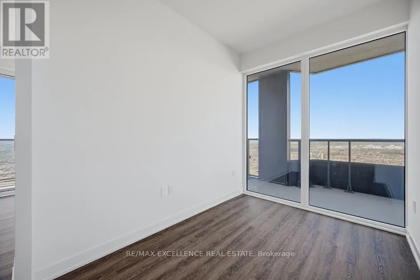
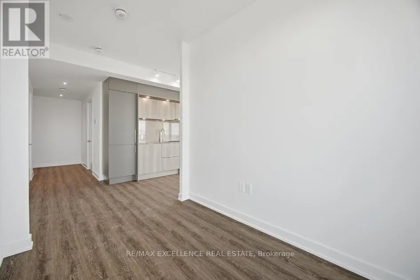
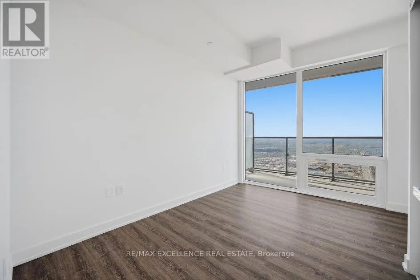
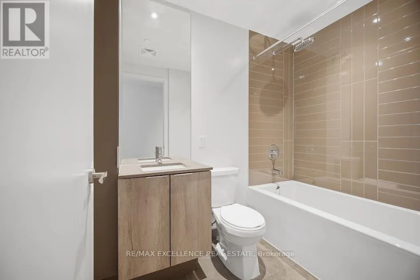
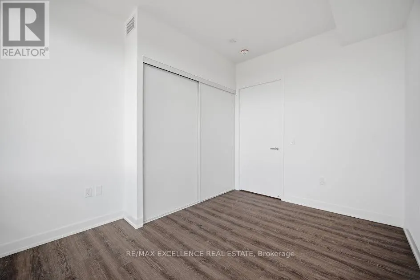
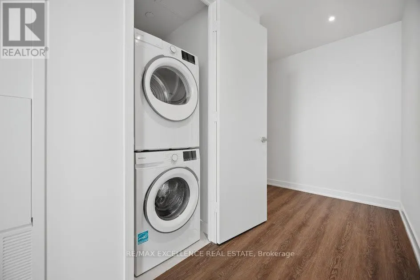
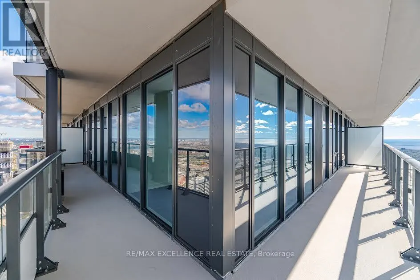
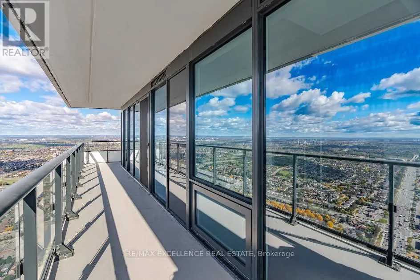
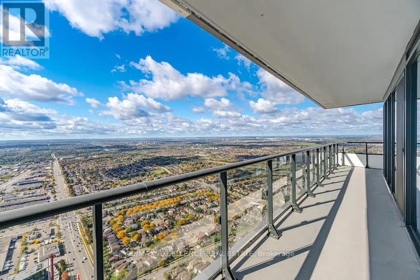
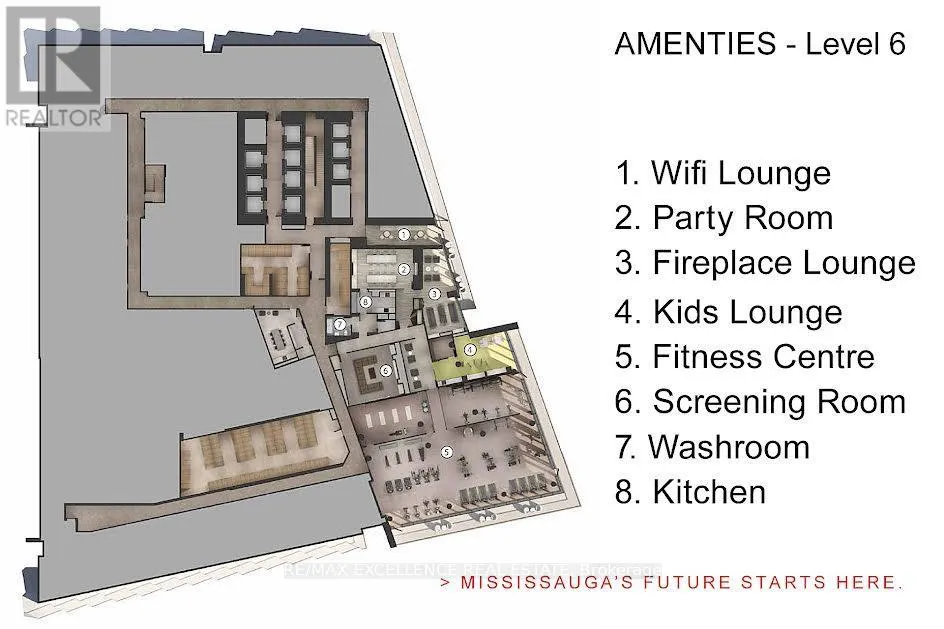
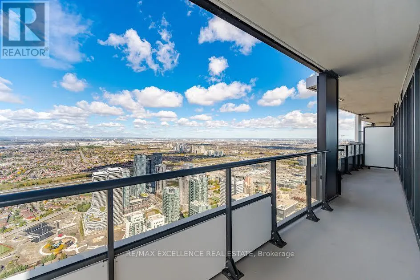
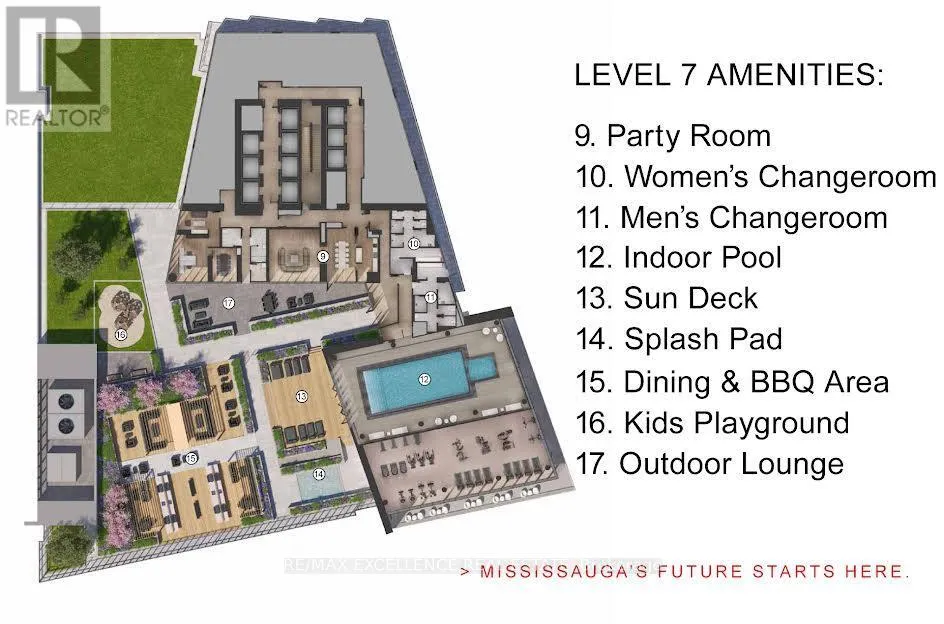
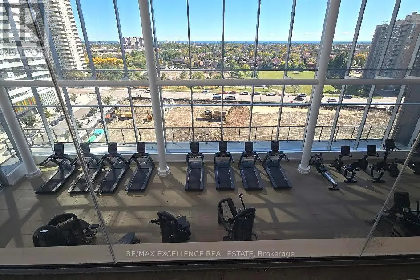
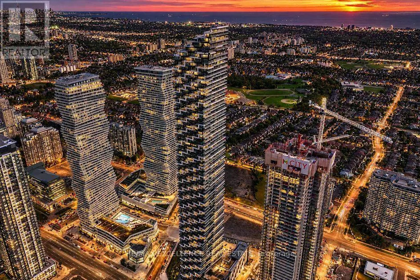
Welcome to M City 3-Luxury Living in the Heart of Mississauga! Discover this brand-new 2-bedroom + Flex corner suite, with the Flex space offering the option to convert into a third bedroom, in the highly anticipated M City 3 by Rogers Real Estate Development. Located on the 73rd floor, this bright ...and sophisticated residence features an open-concept layout, floor-to-ceiling windows, and spectacular panoramic views of city of Mississauga, Lake Ontario, and Mississauga Celebration Square. The Showstopper: Wrap-Around Balcony: The expansive wrap-around balcony provides a rare extension of your living space-perfect for morning coffee, outdoor dining, entertaining, or simply enjoying the breathtaking skyline and lake views. The suite also includes underground parking, adding everyday convenience to this exceptional home. Premium Building Amenities Residents enjoy a range of amenities, including 24-hour concierge service, a fully equipped gym, a party/entertainment room with a kitchen, an indoor pool, a media room, anda kids' room. Prime Mississauga Location: Ideally situated just minutes from Square One, Celebration Square, Sheridan College, the Central Library, the YMCA, Cineplex, restaurants, and cafés. Enjoy convenient access to MiWay, Cooksville GO, the upcoming Hurontario LRT, and major highways, including the 403, 401, and QEW. Ideally situated just minutes from Square One, Celebration Square, Sheridan College, the Central Library, the YMCA, Cineplex, restaurants, and cafés. Enjoy convenient access to MiWay, Cooksville GO, the upcoming Hurontario LRT, and major highways, including the 403, 401, and QEW. The location has a Walk Score of 88 and a Transit Score of 67. At 260.3 meters, M3 Condos ranks #1 by height. Come see what makes this M City 3 residence truly special. (id:10452)
Room Types
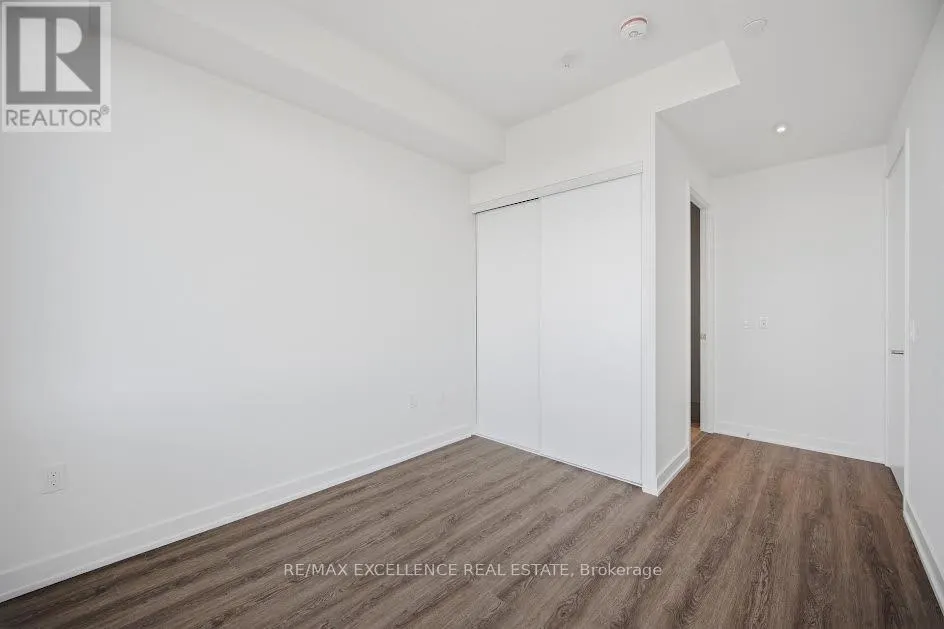
Bedroom 2
-
Dimensions 3.07 m x 2.82 m
93.19 sqft
Den
-
Dimensions 2.57 m x 2.18 m
60.31 sqft
Kitchen
-
Measurements not available
0 sqft
Similar Properties (No results)
Listing courtesy of: RE/MAX EXCELLENCE REAL ESTATE
This REALTOR.ca listing content is owned and licensed by REALTOR® members of The Canadian Real Estate Association.