
26
$699,000 Sale
Listed 5 days ago
1231 DUNSMURE ROAD
· 3
· 2.5
· 4
· 1100 - 1500
Key Facts
Key facts for 1231 DUNSMURE ROAD
Property Type
House
Parking
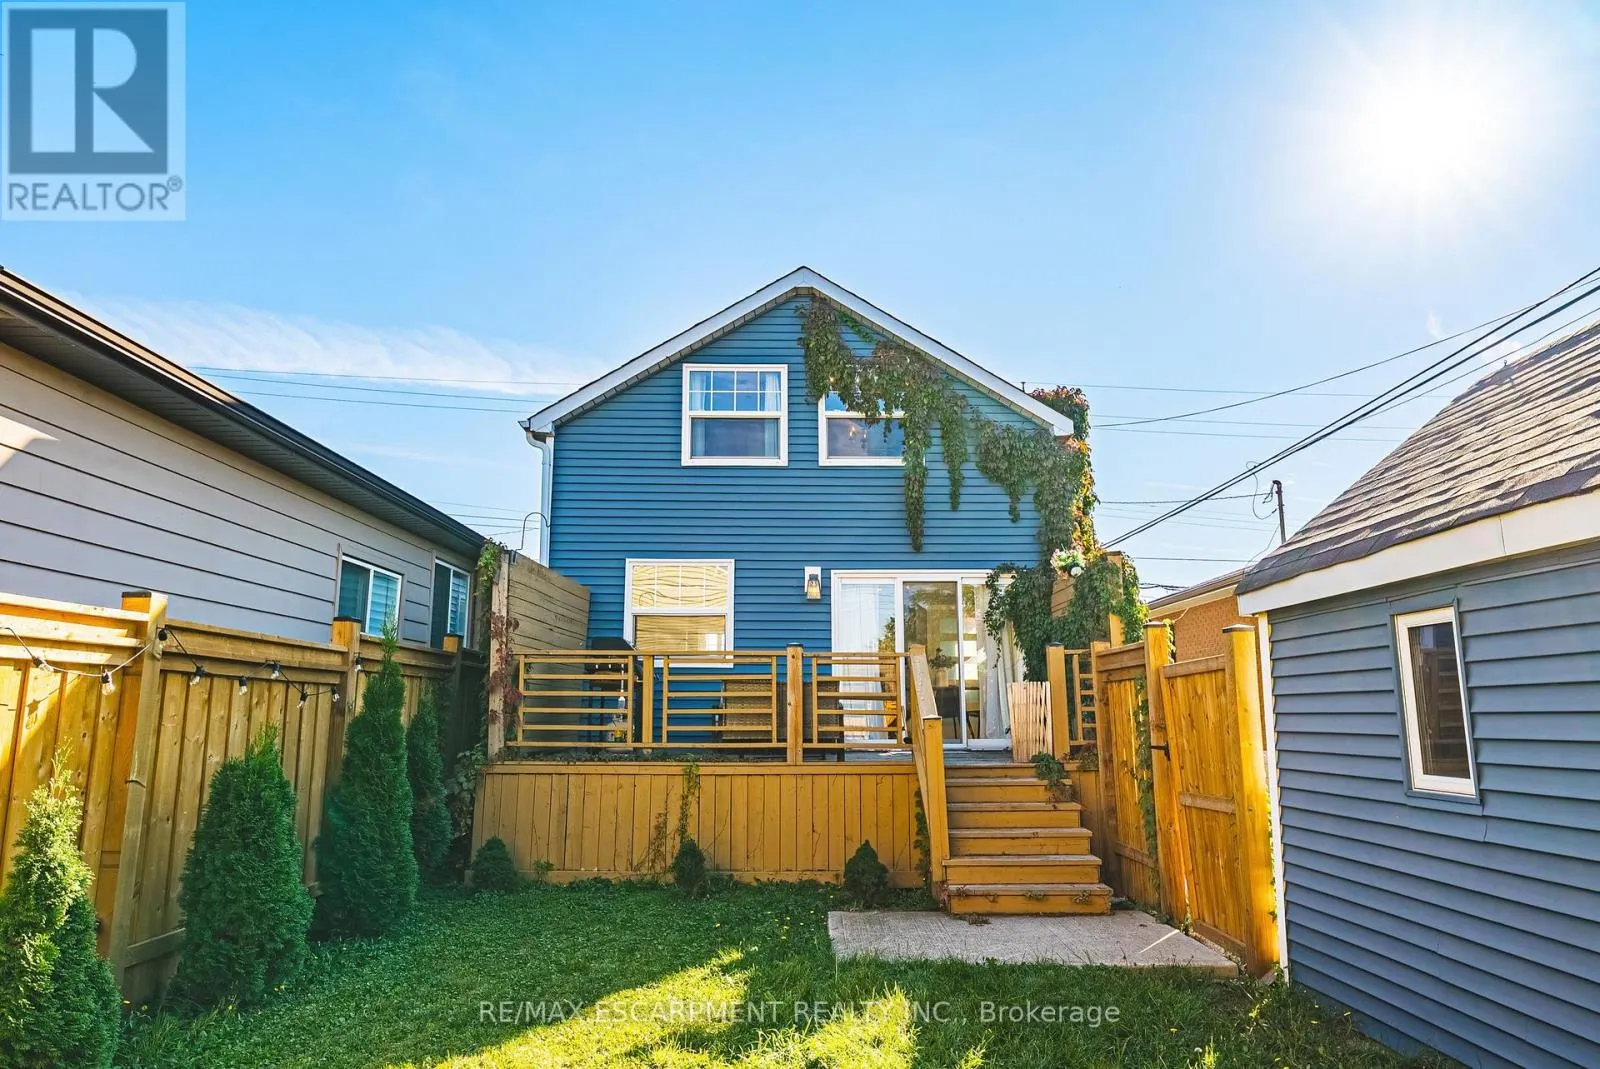
Garage: Yes, 4 parking
MLS #
X13871448
Size
1100 - 1500 sqft
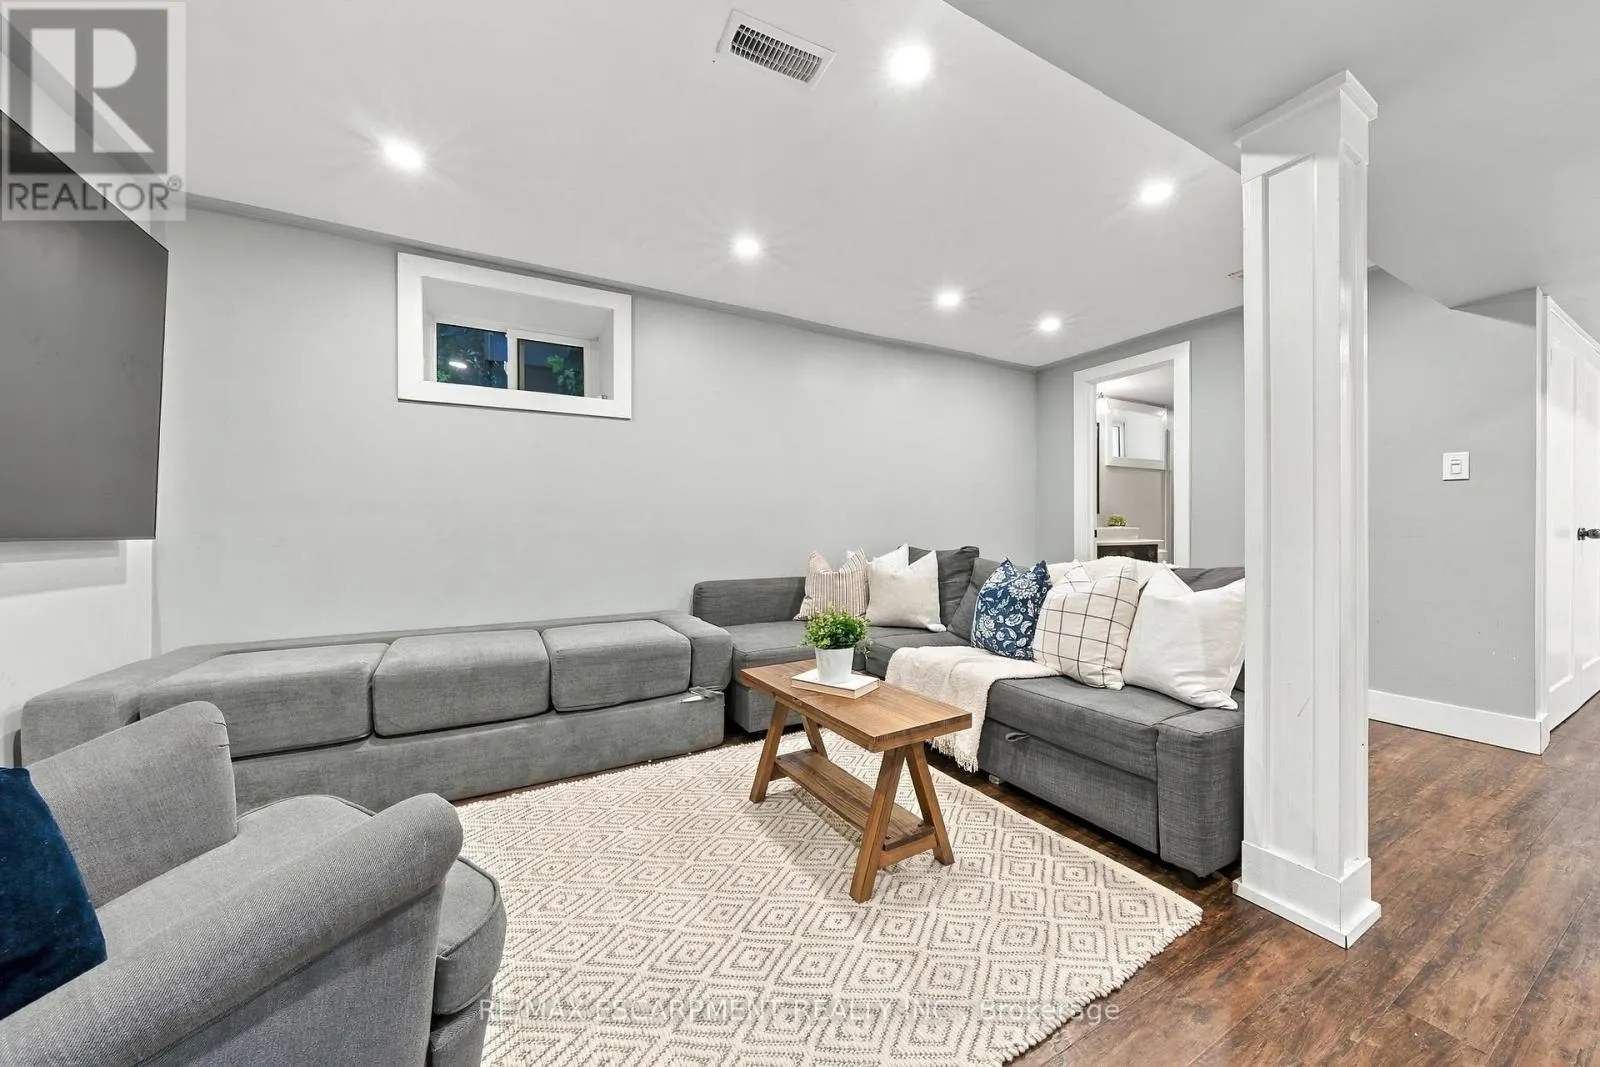
Basement
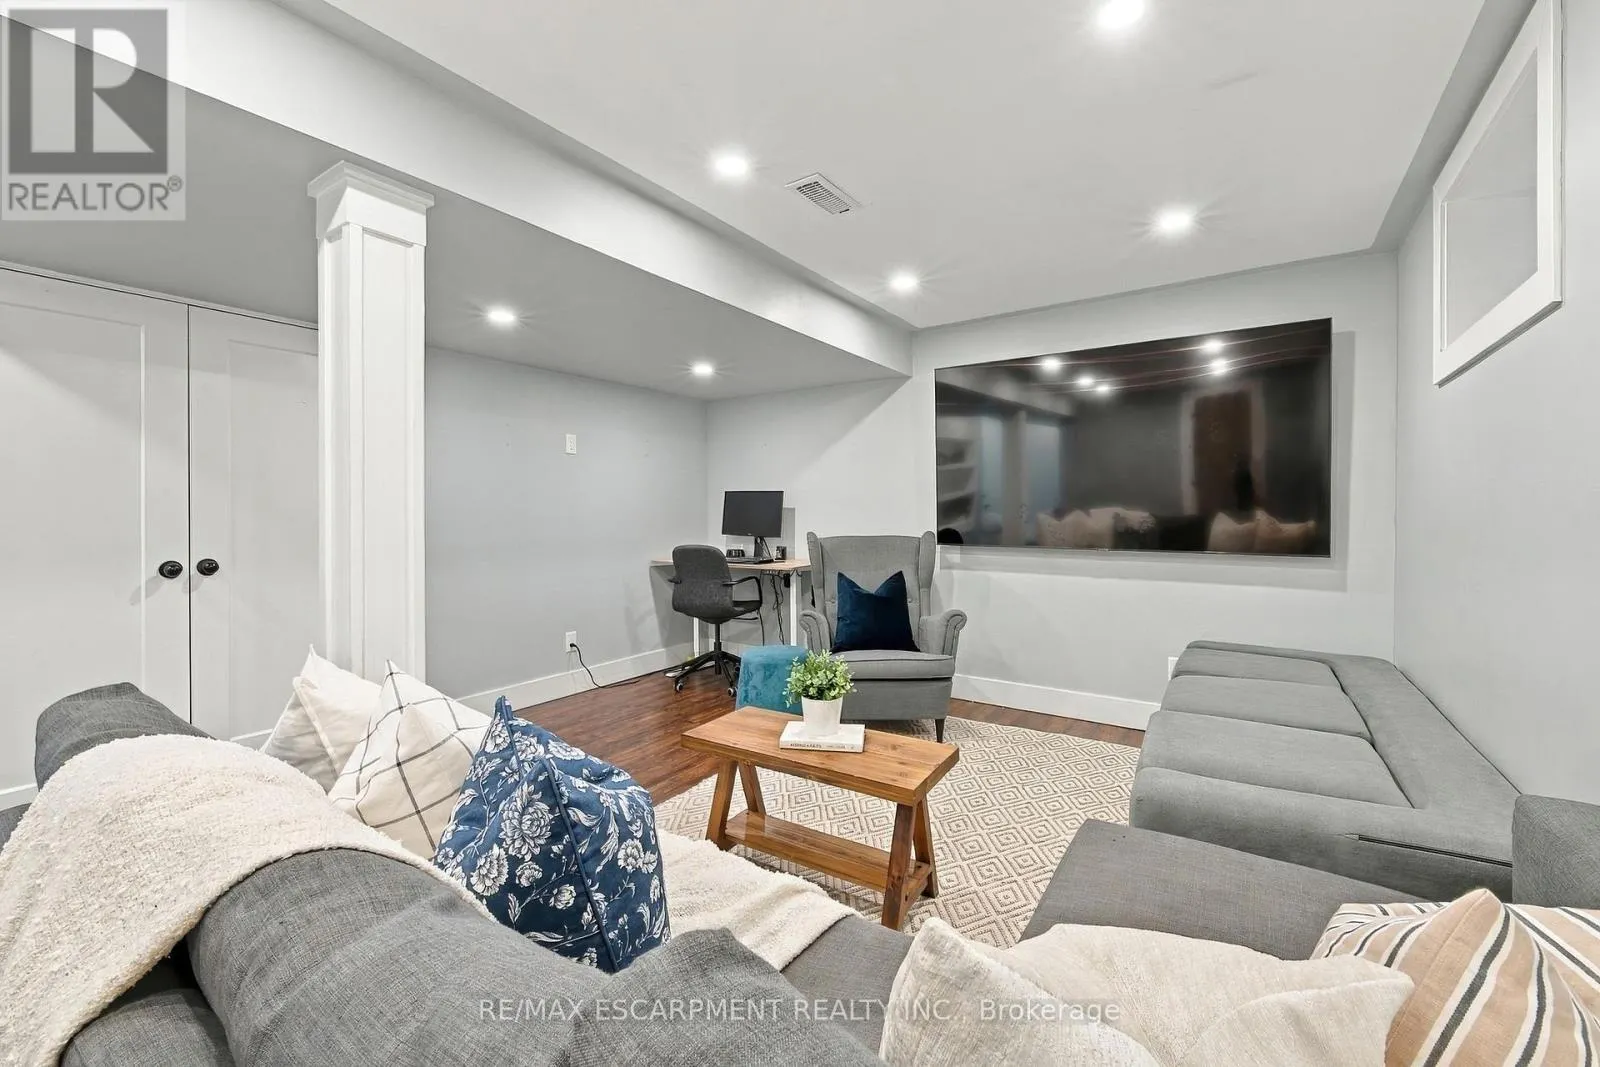
Finished, Full (Finished)
Listed on
-
Lot size
-
Tax
-
Days on Market
-
Year Built
-
Maintenance Fee
-

Description
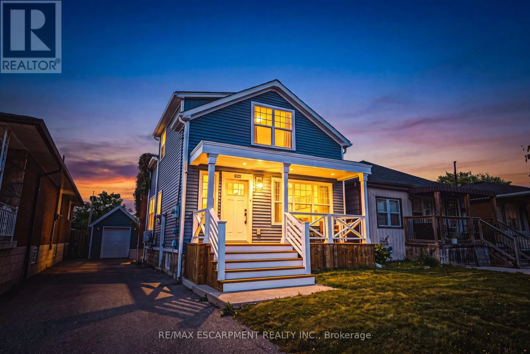
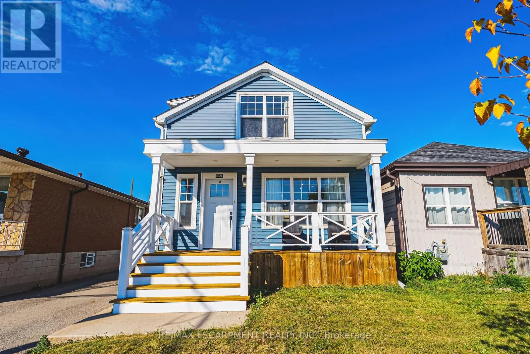
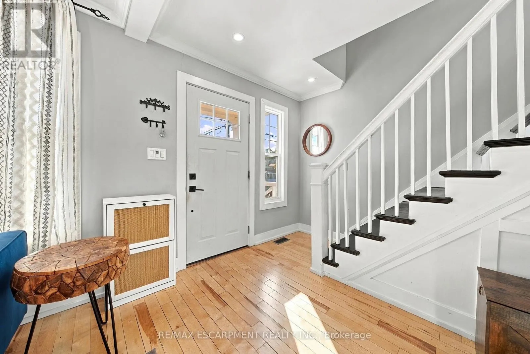
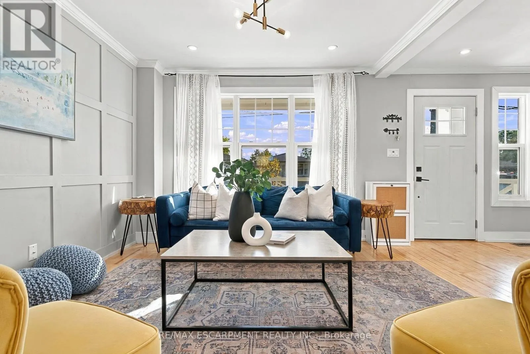
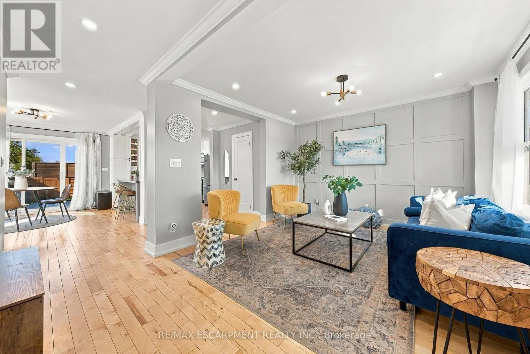
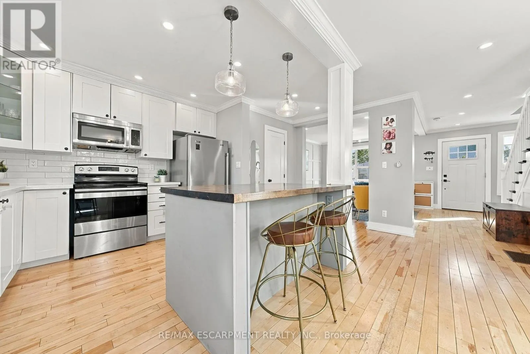
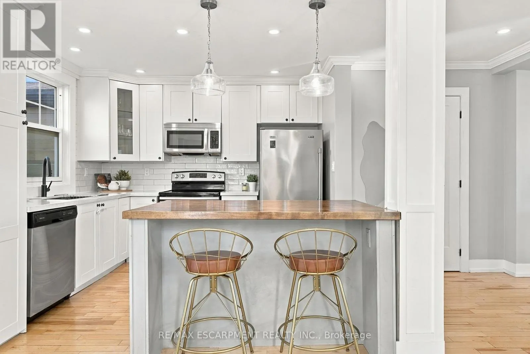
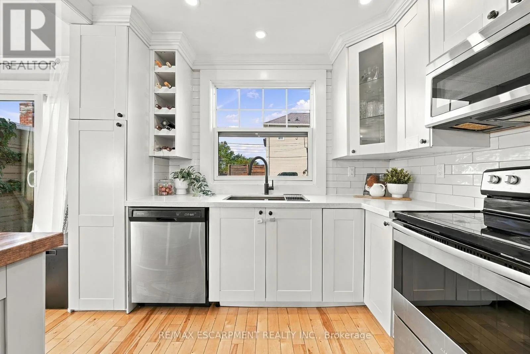
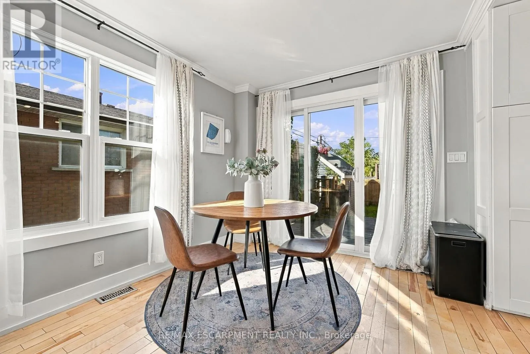
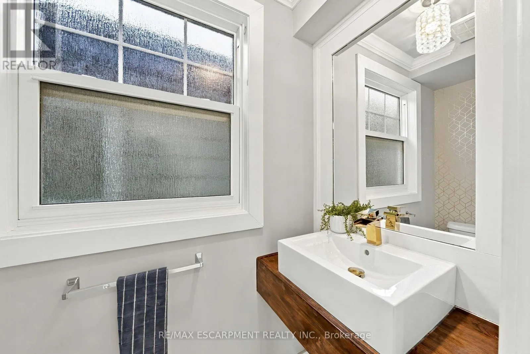
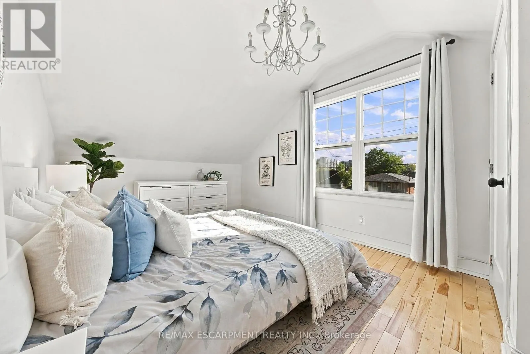
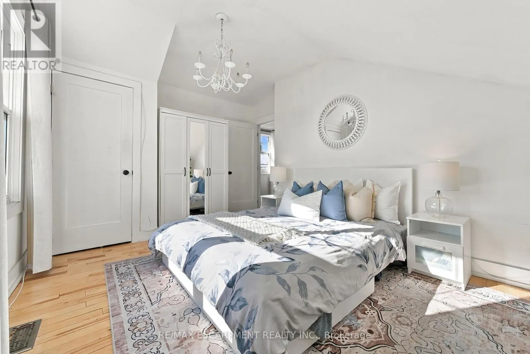
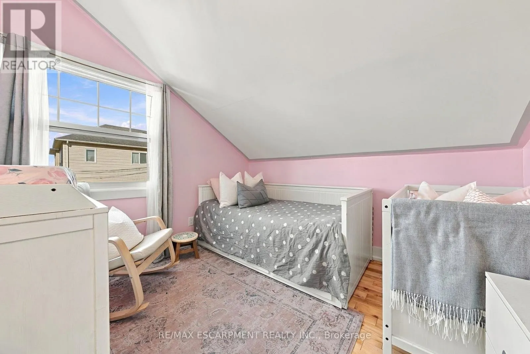
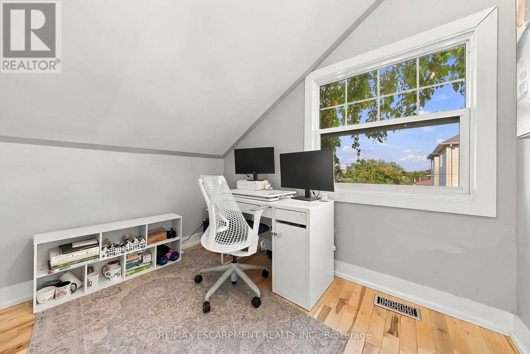
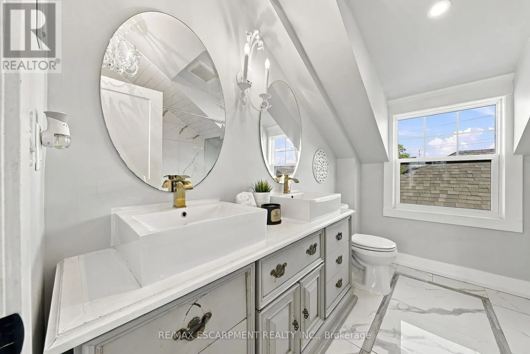
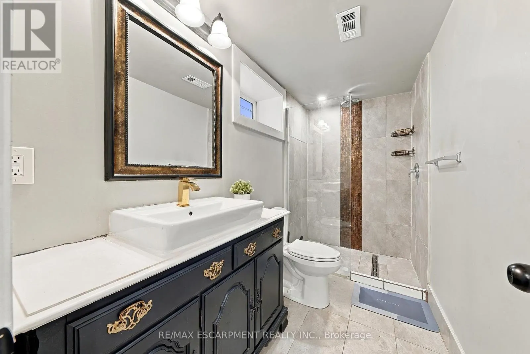
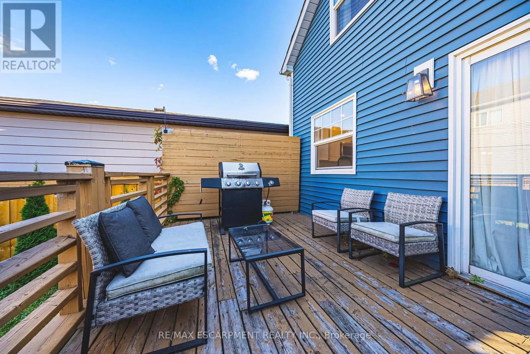
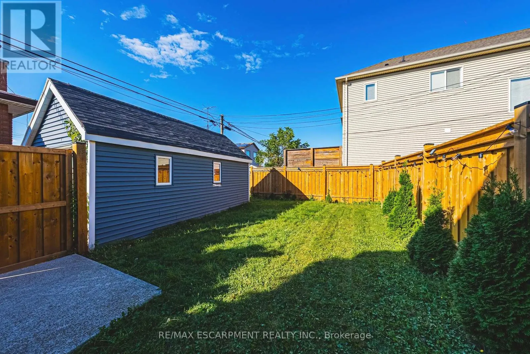
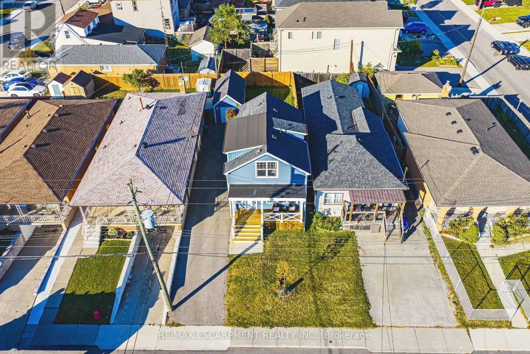
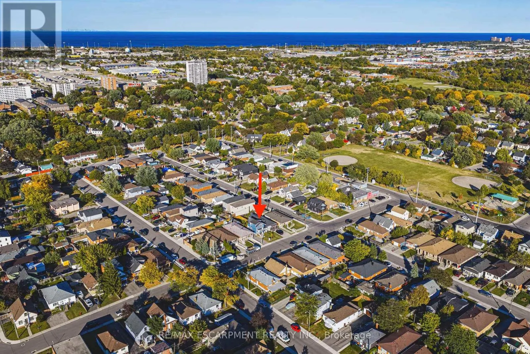
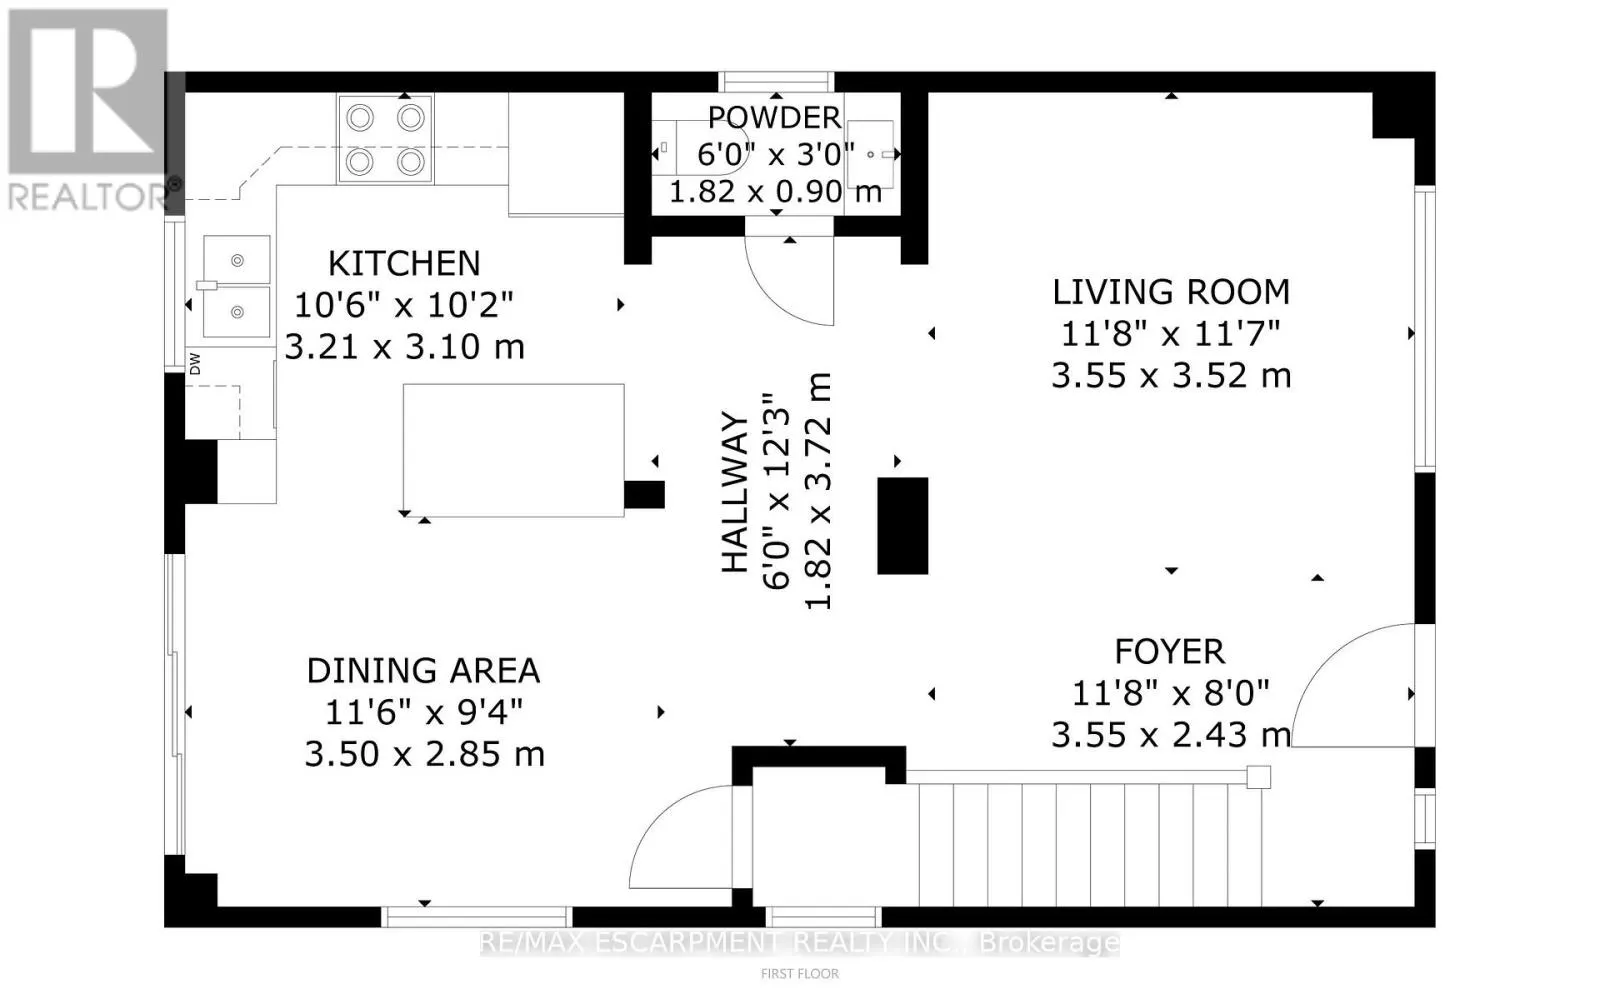
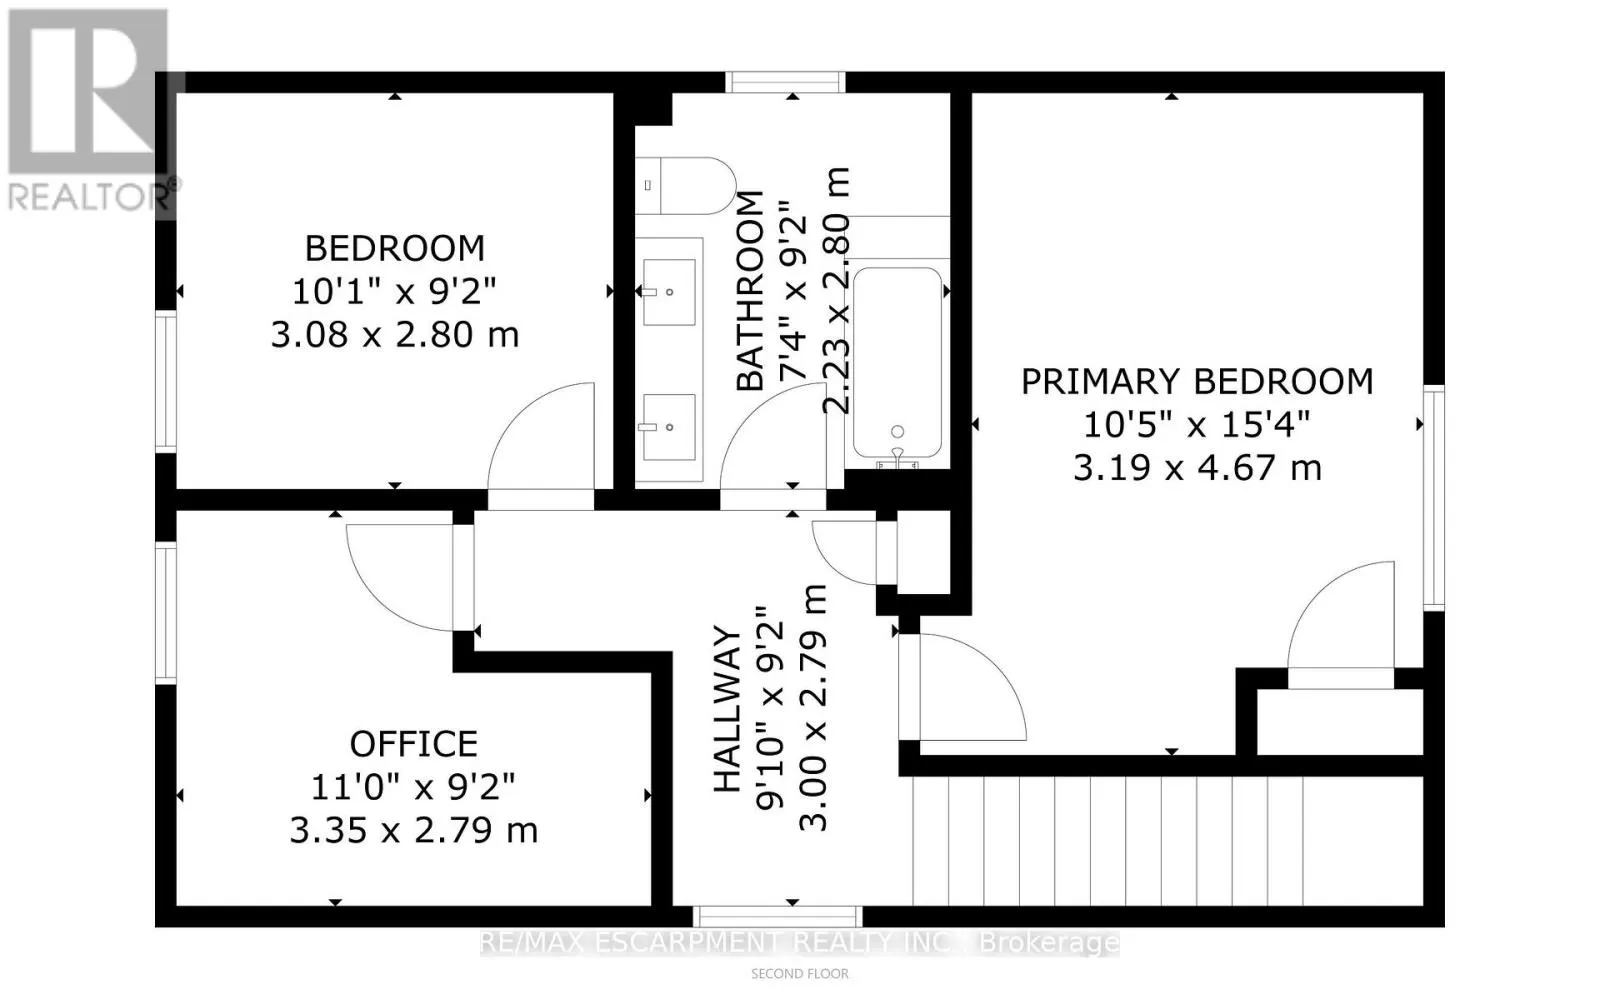
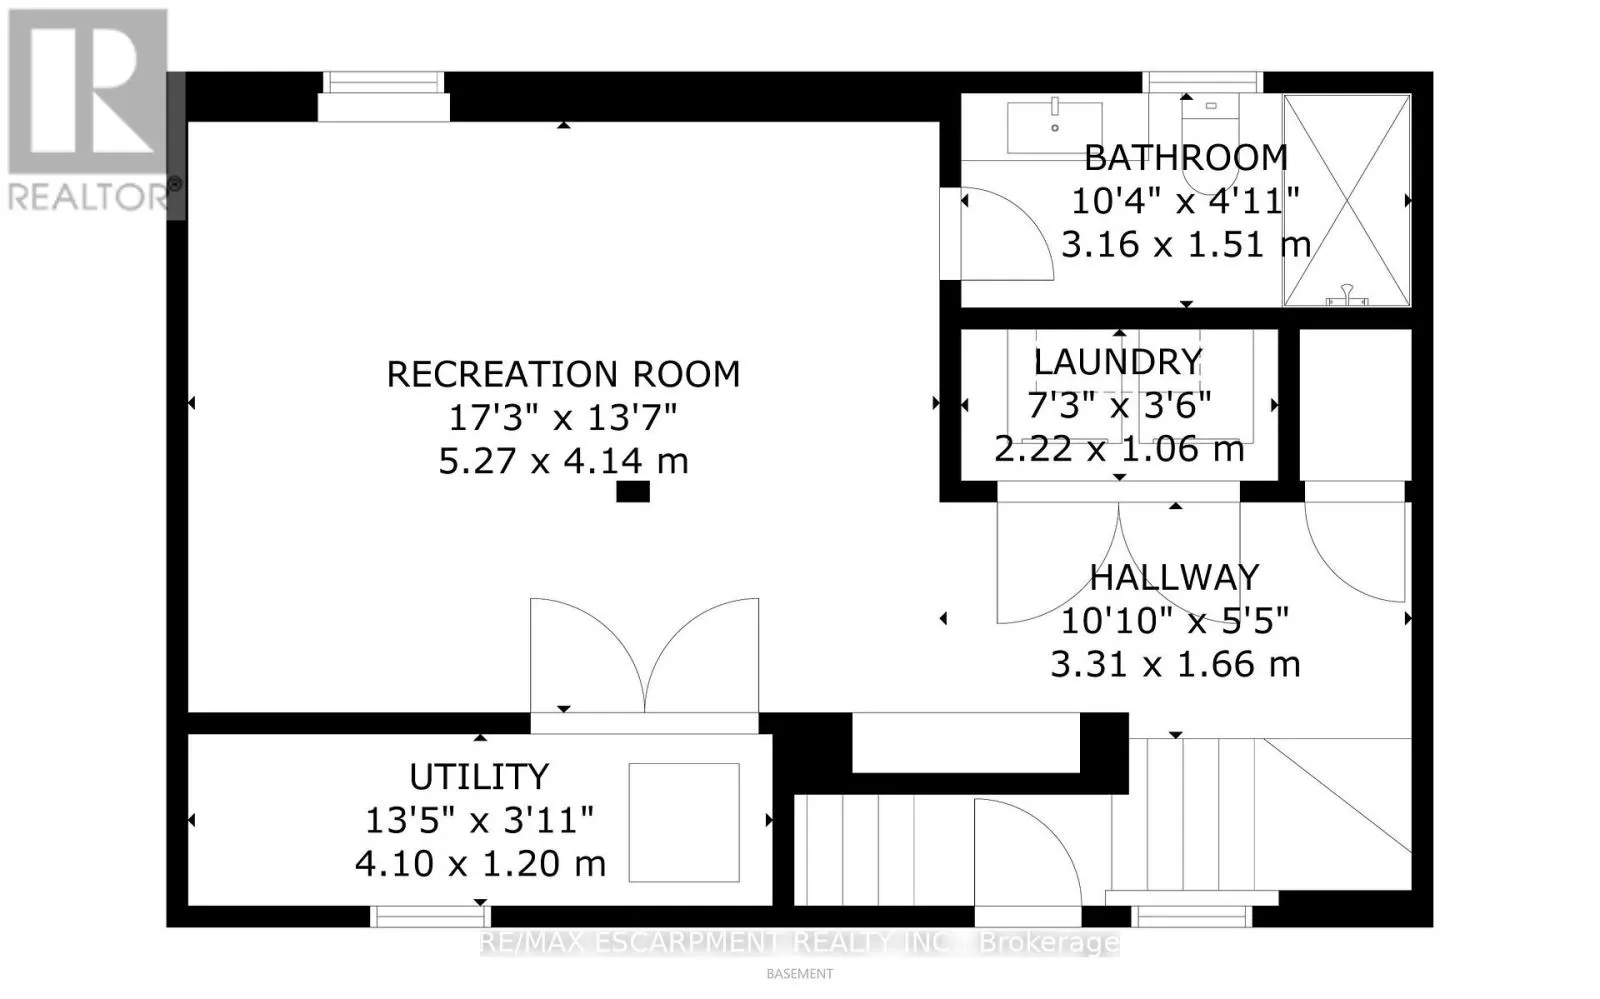
This beautiful home has everything you've been looking for! In 2018, the home went through major renovations inside and out. With 3 bedrooms, 2+1 bathrooms, a walk up basement, a fully fenced yard and a detached garage, what more could you need? Inside you'll find beautiful hardwood floors, a chef's... inspired kitchen, a cozy living room perfect for family nights in, you can enjoy your front OR back porch for unwinding, an open concept main level - perfect for entertainers with a main floor 2 piece bath for added convenience. Upstairs you'll find 3 bedrooms, and a luxurious 4 piece bathroom all overflowing with natural light. The finished basement has a rec-room, full washroom, and a separate entrance walk-up adding value for in law-suite potential. The home also features dual heating and AC for added comfort and control. You're centrally located in a prime Hamilton location, within a short distance to schools, shops, parks and public transit . Updates from 2018 include; New Kitchen, Bathrooms, Plumbing, Electrical, Roof, Windows, Furnace and A/C, Spray Foam, Siding, Water Proofing, and much more. Don't miss the chance to live in this beautiful turn-key home! (id:10452)
Room Types
Bathroom
-
Dimensions 2.24 m x 2.79 m
67.27 sqft
Bathroom
-
Dimensions 3.15 m x 1.5 m
50.86 sqft
Bedroom
-
Dimensions 3.07 m x 2.79 m
92.2 sqft
Similar Properties (No results)
Listing courtesy of: RE/MAX ESCARPMENT REALTY INC.
This REALTOR.ca listing content is owned and licensed by REALTOR® members of The Canadian Real Estate Association.
