
40
$690,000 Sale
Listed 1 hour
36 VALERIE COURT
· 5
· 2.0
· 3
· 1100 - 1500
Key Facts
Key facts for 36 VALERIE COURT
Property Type
House, Raised bungalow
Parking
Garage: Yes, 3 parking
MLS #
X14004200
Size
1100 - 1500 sqft
Basement
Finished, Full (Finished)
Listed on
-
Lot size
-
Tax
-
Days on Market
-
Year Built
-
Maintenance Fee
-

Description
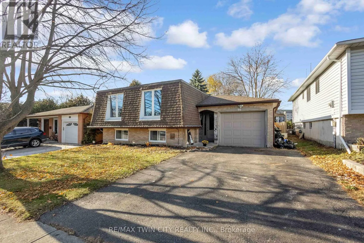
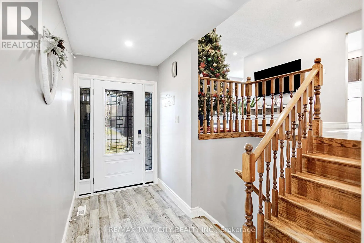
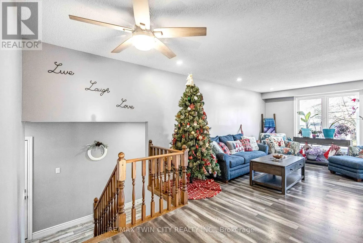
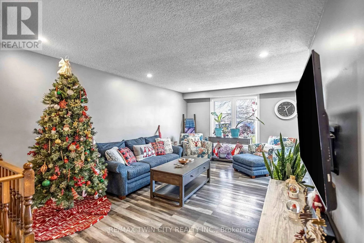
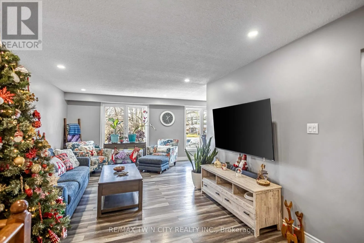
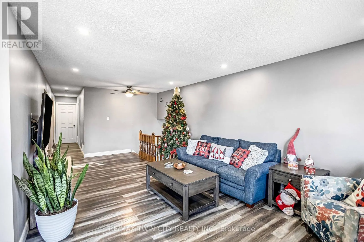
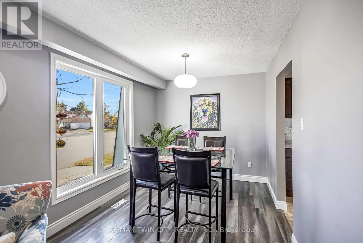
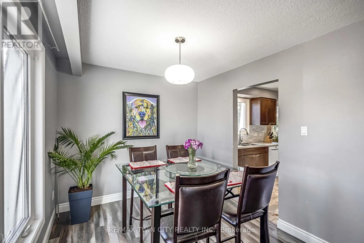
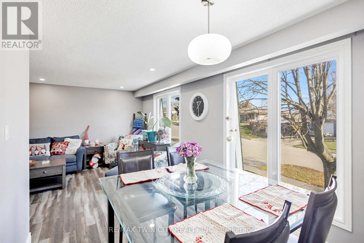
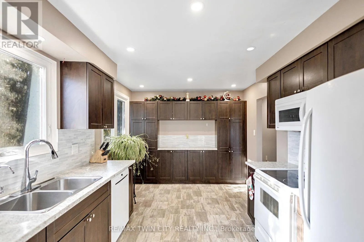
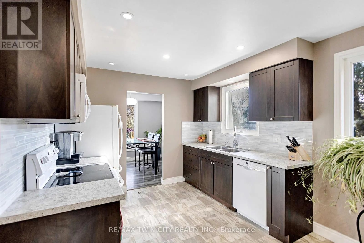
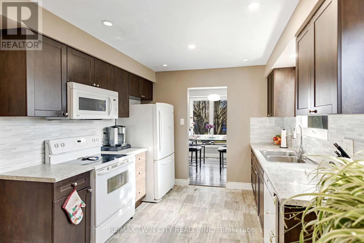
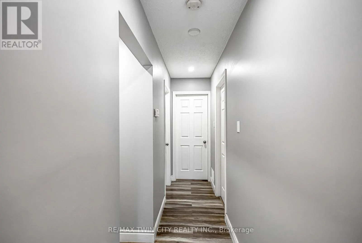
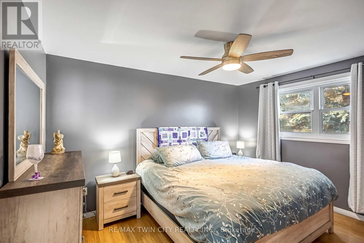
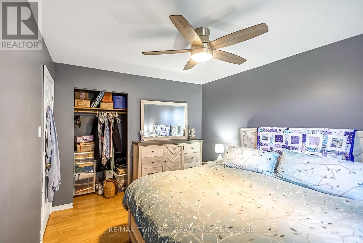
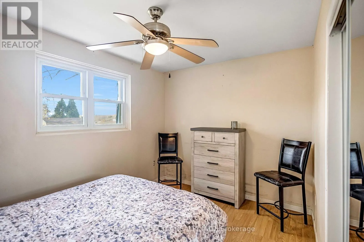
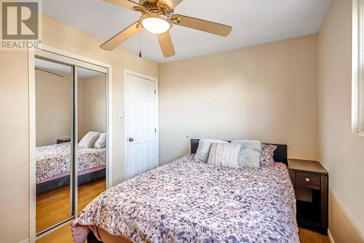
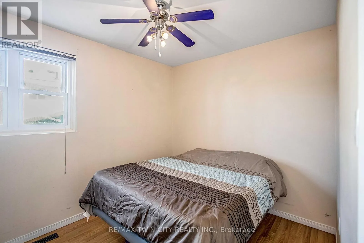
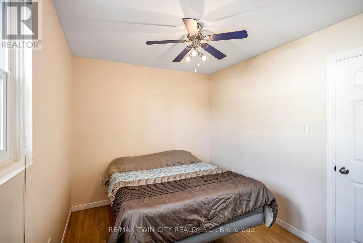
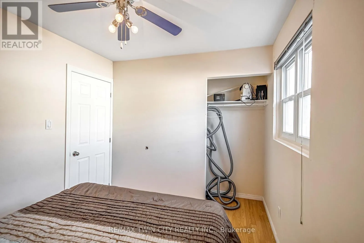
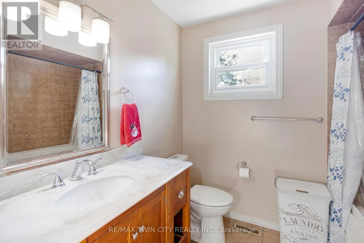
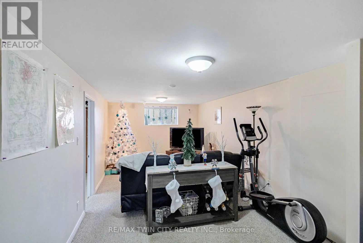
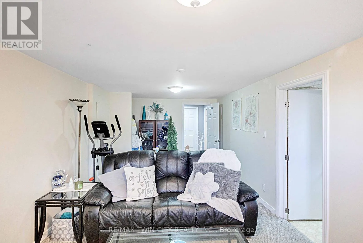
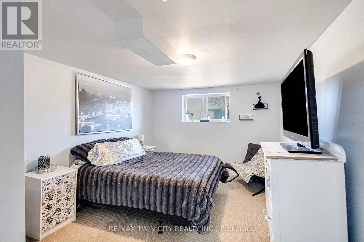
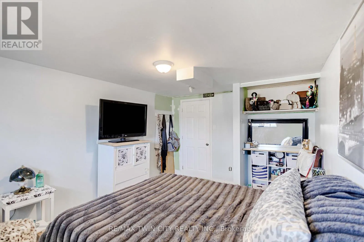
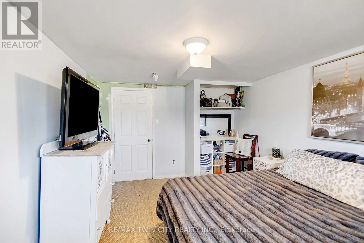
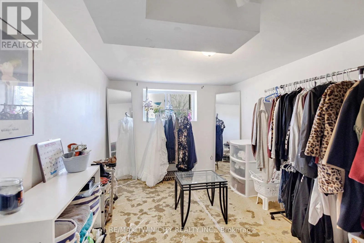
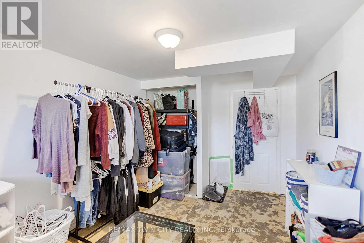
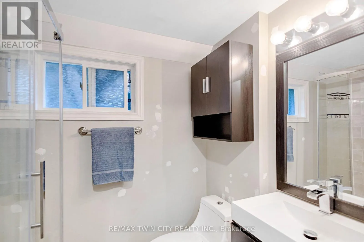
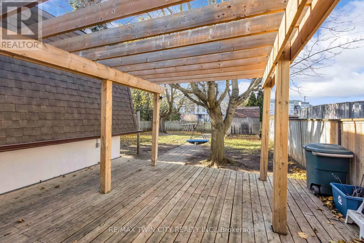
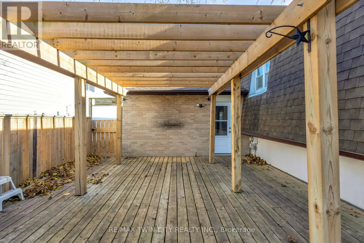
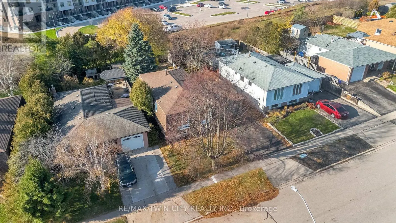
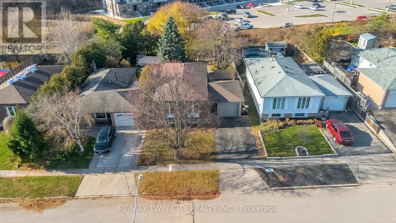
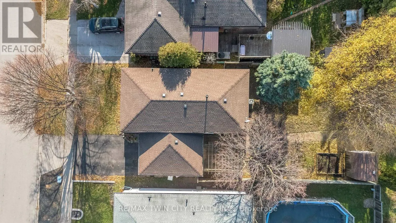
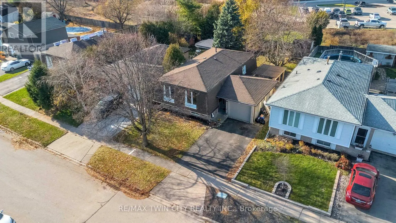
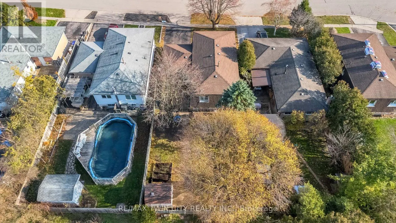
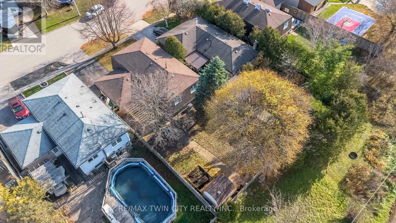
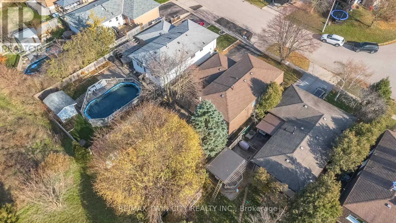
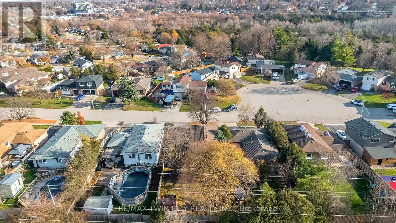
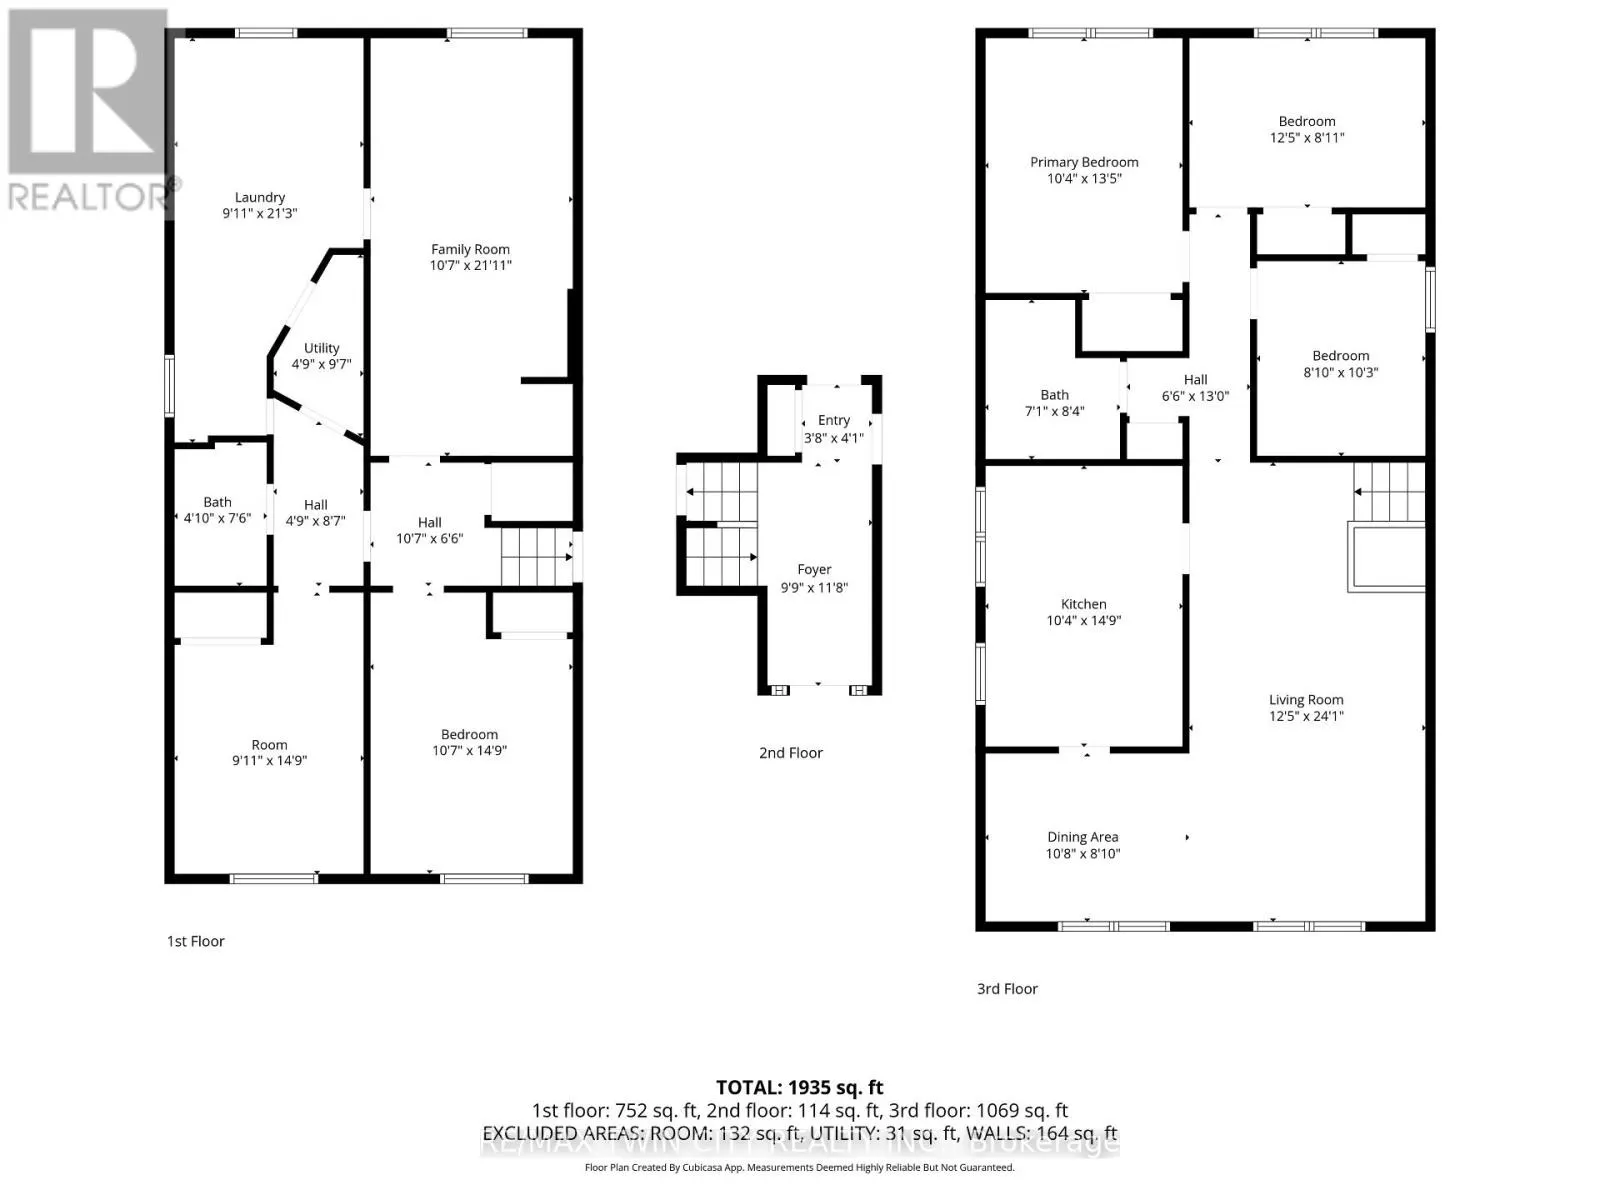
Welcome to 36 Valerie Court, a spacious raised bungalow tucked away on a quiet, family-friendly court in the heart of Cambridge. This well maintained 5 bedroom home offers 3 bedrooms on the main level and 2 additional bedrooms downstairs, providing flexibility for growing families, multigenerational... living, or home office needs. The bright main floor features newer windows that fill the large, and spacious living, dining, and kitchen areas with natural light. The kitchen received renovations seven years ago featuring plenty of cabinet and countertop space and quality appliances throughout. Each bedroom is generously sized, offering comfort and privacy for all household members. A full bathroom on the main level adds convenience. The partially finished basement extends your living space with a cozy second living room, two additional bedrooms, and a large separate laundry room, along with a second full bathroom-perfect for guests or teens seeking their own retreat. Outside, enjoy a fully fenced backyard ideal for children, pets, and entertaining. The home also includes a single-car garage and a private driveway. Located close to major amenities, highway access, schools, parks, and Cambridge's vibrant downtown, this property blends comfort, convenience, and value. A wonderful opportunity to settle into a quiet court while staying connected to everything the city has to offer. (id:10452)
Room Types
Bathroom
-
Dimensions 1.47 m x 2.29 m
36.23 sqft
Bathroom
-
Dimensions 2.16 m x 2.54 m
59.06 sqft
Bedroom
-
Dimensions 2.69 m x 3.12 m
90.34 sqft
Similar Properties (No results)
Listing courtesy of: RE/MAX TWIN CITY REALTY INC.
This REALTOR.ca listing content is owned and licensed by REALTOR® members of The Canadian Real Estate Association.
